Affordable, move-in-ready 4-bedroom, 2-bath brick home featuring an open-concept floor plan and numerous recent updates. Fresh interior paint updated interior doors, new laminate flooring in the living areas, and refinished hardwood floors in the bedrooms create a clean, modern feel. The remodeled kitchen offers new quartz countertops, a stylish backsplash, and opens to the main living space, making it ideal for everyday living and entertaining. Both bathrooms have been tastefully updated. Additional improvements include new A/C ductwork, recessed lighting in the living room and kitchen, ceiling fans in every bedroom, and a convenient inside laundry room. A great opportunity to own an updated home at an affordable price. Schedule your showing today!
For sale
Price cut: $10.1K (7/30)
$224,900
6523 Glen Rock Dr, Houston, TX 77087
4beds
1,790sqft
:
Get pre-qualified$1,622/mo
Single Family Residence
Built in 1955
6,198 Square Feet Lot
$219,300 Zestimate®
$126/sqft
$-- HOA
What's special
Stylish backsplashFresh interior paintUpdated interior doorsOpen-concept floor planNew quartz countertopsConvenient inside laundry roomRemodeled kitchen
- 31 days |
- 326 |
- 21 |
Zillow last checked:
Listing updated:
Listed by:
Norma Campos TREC #0437379 713-851-8941,
First Choice Real Estate
Source: HAR,MLS#: 31892524
Facts & features
Interior
Bedrooms & bathrooms
- Bedrooms: 4
- Bathrooms: 2
- Full bathrooms: 2
Rooms
- Room types: Utility Room
Primary bedroom
- Level: First
- Area: 172.7
- Dimensions: 15.7x11
Bedroom
- Level: First
- Area: 132
- Dimensions: 12x11
Bedroom
- Level: First
- Area: 131.89
- Dimensions: 12.1x10.9
Bedroom
- Level: First
- Area: 233.8
- Dimensions: 16.7x14
Dining room
- Level: First
- Area: 207
- Dimensions: 15x13.8
Kitchen
- Level: First
- Area: 134.42
- Dimensions: 14.3x9.4
Living room
- Level: First
- Area: 265.44
- Dimensions: 16.8x15.8
Utility room
- Level: First
- Area: 56.26
- Dimensions: 9.7x5.8
Heating
- Natural Gas
Cooling
- Ceiling Fan(s), Electric
Appliances
- Included: Gas Oven, Microwave, Gas Range
- Laundry: Electric Dryer Hookup, Washer Hookup
Features
- All Bedrooms Down
- Flooring: Laminate, Wood
Interior area
- Total structure area: 1,790
- Total interior livable area: 1,790 sqft
Property
Features
- Stories: 1
- Fencing: Back Yard,Full
Lot
- Size: 6,198 Square Feet
- Features: Subdivided, 0 Up To 1/4 Acre
Details
- Parcel number: 0853690000031
Construction
Type & style
- Home type: SingleFamily
- Architectural style: Traditional
- Property subtype: Single Family Residence
Materials
- Brick
- Foundation: Slab
- Roof: Composition
Condition
- New construction: No
- Year built: 1955
Utilities & green energy
- Sewer: Public Sewer
- Water: Public
Community & HOA
Community
- Subdivision: Southview R/P
Location
- Region: Houston
Financial & listing details
- Price per square foot: $126/sqft
- Tax assessed value: $165,927
- Annual tax amount: $3,734
- Date on market: 7/11/2026
- Listing terms: Cash,Conventional,FHA,Investor
- Road surface type: Concrete
Estimated market value
$219,300
$208,000 - $230,000
$1,783/mo
Price history
| Date | Event | Price |
|---|---|---|
| 7/30/2026 | Price change | $224,900-4.3%$126/sqft |
Source:  HAR #31892524 Report a problem HAR #31892524 Report a problem | ||
| 7/11/2026 | Listed for sale | $235,000$131/sqft |
Source: HAR #31892524 Report a problem | ||
Public tax history
| Year | Property taxes | Tax assessment |
|---|---|---|
| 2025 | $3,526 +6.4% | $165,927 +4.7% |
| 2024 | $3,315 -15.1% | $158,422 -18.3% |
| 2023 | $3,906 +2.6% | $193,844 +12.2% |
| 2022 | $3,806 | $172,834 +33.8% |
| 2021 | -- | $129,133 +22.2% |
| 2020 | $2,535 -0.9% | $105,664 |
| 2019 | $2,559 +13.8% | $105,664 +18.7% |
| 2018 | $2,249 | $89,027 |
| 2017 | $2,249 -0.1% | $89,027 |
| 2016 | $2,251 +7% | $89,027 +8.8% |
| 2015 | $2,104 | $81,862 |
| 2014 | $2,104 | $81,862 |
| 2013 | -- | $81,862 |
| 2012 | -- | $81,862 |
| 2011 | -- | $81,862 |
| 2010 | -- | $81,862 |
| 2009 | -- | $81,862 |
| 2008 | -- | $81,862 |
| 2007 | -- | $81,862 +1.4% |
| 2006 | -- | $80,728 +3.5% |
| 2005 | -- | $78,021 +6.6% |
| 2004 | -- | $73,200 +8.6% |
| 2003 | -- | $67,400 +17.8% |
| 2002 | -- | $57,200 +6.3% |
| 2001 | -- | $53,800 |
| 2000 | -- | $53,800 |
Find assessor info on the county website
Monthly payment
Est. payment
Payment breakdown
Explore the cost of this home by adjusting the details. Changes won't be saved.Climate risks
Neighborhood: Golfcrest - Bellfort - Reveille
Nearby schools
GreatSchools rating
- 8/10Gregg Elementary SchoolGrades: PK-5Distance: 0.3 mi
- 6/10Hartman Middle SchoolGrades: 6-8Distance: 0.7 mi
- 4/10Sterling High SchoolGrades: 9-12Distance: 2.5 mi
Schools provided by the listing agent
- Elementary: Gregg Elementary School
- Middle: Hartman Middle School
- High: Sterling High School (Houston)
Source: HAR. This data may not be complete. We recommend contacting the local school district to confirm school assignments for this home.
- $190,2003 bd2 ba1.5k sqft6527 Glen Rock Dr, Houston, TX 77087Off Market
- $183,5003 bd2 ba1.3k sqft6519 Glen Rock Dr, Houston, TX 77087Off Market
- $198,0003 bd2 ba1.4k sqft6522 Richwood Rd, Houston, TX 77087Off Market
- $191,6003 bd2 ba1.4k sqft6518 Richwood Rd, Houston, TX 77087Off Market
- $220,2003 bd2 ba1.4k sqft6526 Richwood Rd, Houston, TX 77087Off Market
- $186,0003 bd2 ba1.5k sqft6515 Glen Rock Dr, Houston, TX 77087Off Market
- $238,0003 bd2 ba1.6k sqft6531 Glen Rock Dr, Houston, TX 77087Off Market
- $238,7003 bd2 ba1.3k sqft6503 Hogue St, Houston, TX 77087Off Market
A local agent can set up tours, give advice and negotiate with sellers.
Similar homes
- $249,0003 bd2 ba1.4k sqft7115 Palmetto St, Houston, TX 77087For Sale
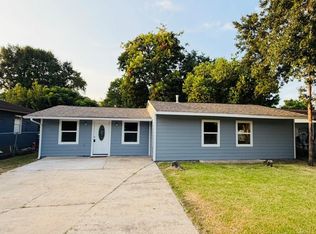 MLS ID #19097247, Monica Sparenberg, HomeSmart. HAR
 - $190,0004 bd2 ba1.6k sqft6003 Westover St, Houston, TX 77033For Sale
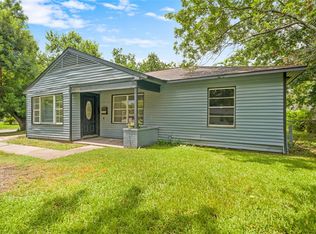 MLS ID #27831900, Taylor Grant, Fathom Realty. HAR
 - $235,9004 bd2 ba2.1k sqft5615 Greylog Dr, Houston, TX 77048For Sale
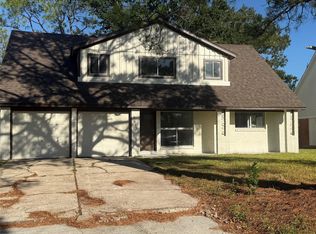 MLS ID #86169093, Anika Bryant Williams, StepStone Realty LLC. HAR
 - $199,0003 bd2 ba1.5k sqft6023 Belarbor St, Houston, TX 77033For Sale
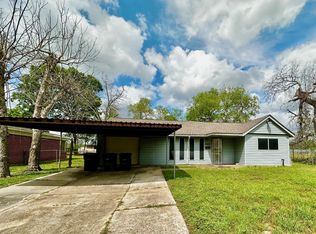 MLS ID #13991104, Maggie McFarland, RE/MAX Pearland- Pearland Home Team. HAR
 - $235,0004 bd2 ba1.8k sqft10502 Bessemer St, Houston, TX 77034For SaleMLS ID #94533171, Amber Broadway, Opendoor Brokerage, LLC. HAR
- $229,0003 bd2 ba1.4k sqft4131 Dacca Dr, Houston, TX 77047For SaleMLS ID #91796263, Sylvia Reyes, SevenTwenty Realty and Investments. HAR
- $219,0003 bd2 ba1.7k sqft4018 Rosewin Cir, Houston, TX 77047For SaleMLS ID #45681576, Marvi Melendez, Texas One Properties. HAR
- $225,0003 bd1 ba1.3k sqft3845 Rosedale St, Houston, TX 77004For SaleMLS ID #69739742, Hongwei Sun, Forever Realty, LLC. HAR
- $245,0003 bd2 ba1.3k sqft4802 Eppes St, Houston, TX 77021For SaleMLS ID #54299083, Daniel Feigelson, NewForm Real Estate. HAR
- $219,9004 bd3 ba1.5k sqft7207 Pinehook Ln, Houston, TX 77016For SaleMLS ID #67264406, Nikola Knezevic, NB Elite Realty. HAR
- $210,0004 bd2 ba1.3k sqft13222 Emporia St, Houston, TX 77015For SaleMLS ID #5210119, Yesenia Morales-Garza, HomeSmart. HAR
- $199,9994 bd2 ba1.2k sqft10210 Ashville Dr, Houston, TX 77051For SaleMLS ID #62629583, Paulino Miranda, NB Elite Realty. HAR
- $225,0003 bd2 ba1.9k sqft7110 Ensworth Dr, Houston, TX 77016For SaleMLS ID #38054942, Fafu Zeng, Walzel Properties - Corporate Office. HAR
- $245,0003 bd3 ba1.8k sqft5211 Rue St, Houston, TX 77033For SaleMLS ID #98275940, Derek Montes, Luxely Real Estate. HAR
- $229,9004 bd1 ba1.2k sqft2115 Dewberry Ln, Pasadena, TX 77502For SaleMLS ID #94654999, Ronaldo Perez, Exclusive Realty Group LLC. HAR
- $239,9003 bd3 ba1.7k sqft3114 Bolt St, Houston, TX 77051For SaleMLS ID #57318746, Joel Arredondo, RE/MAX Pearland. HAR
- $184,5003 bd1 ba1.2k sqft5715 Lakefield Dr, Houston, TX 77033For SaleMLS ID #97282305, Melissa Youngblood, Renters Warehouse Texas, LLC. HAR
- $219,9903 bd2 ba1.3k sqft13310 Robinglen Dr, Houston, TX 77083For SaleMLS ID #73372996, Vu Le, Intercontinental Properties. HAR
- $182,0003 bd2 ba1.5k sqft4214 E Toliver St, Houston, TX 77016For SaleMLS ID #20700321, Amber Broadway, Opendoor Brokerage, LLC. HAR
- $205,0004 bd2 ba1.4k sqft9001 Chatwood Dr, Houston, TX 77078For SaleMLS ID #90056256, Yvette Goree-Harris, Century 21 Tevas. HAR
