
A move-in ready, beautifully maintained 3-bedroom, 2-bathroom home in Alief, featuring a brand-new roof (September 2026) and easy-to-clean tile flooring throughout. The layout offers a spacious family room with high ceilings and a cozy wood-burning fireplace, while the private backyard features a large custom-built covered patio, garden area, and producing jujube fruit trees. Ideally located for an easy commute and daily shopping, the property is within walking distance of local schools and the My Hoa Supermarket, with quick access to Highway 6, the Westpark Tollway, Beltway 8, and Houston’s Chinatown.
For sale
$219,990
13310 Robinglen Dr, Houston, TX 77083
3beds
1,350sqft
Single Family Residence
Built in 1982
5,501 Square Feet Lot
$215,600 Zestimate®
$163/sqft
$24/mo HOA
What's special
Cozy wood-burning fireplacePrivate backyardGarden areaEasy-to-clean tile flooring throughoutProducing jujube fruit treesLarge custom-built covered patio
- 49 days
- 224
- 5
Zillow last checked:
Listing updated:
Listed by:
Vu Le TREC #0592368 281-682-2357,
Intercontinental Properties
Source: HAR,MLS#: 73372996
Facts & features
Interior
Bedrooms & bathrooms
- Bedrooms: 3
- Bathrooms: 2
- Full bathrooms: 2
Primary bedroom
- Level: First
- Area: 168
- Dimensions: 14x12
Bedroom
- Level: First
- Area: 99
- Dimensions: 11x9
Bedroom
- Level: First
- Area: 99
- Dimensions: 11x9
Breakfast
- Level: First
- Area: 81
- Dimensions: 9x9
Kitchen
- Level: First
- Area: 112
- Dimensions: 16x7
Living room
- Level: First
- Area: 252
- Dimensions: 18x14
Heating
- Natural Gas
Cooling
- Electric
Features
- Number of fireplaces: 1
Interior area
- Total structure area: 1,350
- Total interior livable area: 1,350 sqft
Property
Parking
- Total spaces: 2
- Parking features: Detached
- Garage spaces: 2
Features
- Stories: 1
Lot
- Size: 5,501 Square Feet
- Features: Subdivided, 0 Up To 1/4 Acre
Details
- Parcel number: 1117440000049
Construction
Type & style
- Home type: SingleFamily
- Architectural style: Traditional
- Property subtype: Single Family Residence
Materials
- Brick, Wood Siding
- Foundation: Slab
- Roof: Composition
Condition
- New construction: No
- Year built: 1982
Utilities & green energy
- Sewer: Public Sewer
- Water: Public
Community & HOA
Community
- Subdivision: Braewood Glen Sec 07 R/P
HOA
- Has HOA: Yes
- HOA fee: $293 annually
Location
- Region: Houston
Financial & listing details
- Price per square foot: $163/sqft
- Tax assessed value: $198,711
- Annual tax amount: $4,678
- Date on market: 8/7/2026
Estimated market value
$215,600
$205,000 - $226,000
$1,760/mo
Price history
| Date | Event | Price |
|---|---|---|
| 9/15/2026 | Listed for sale | $219,990$163/sqft |
Source:  HAR #73372996 Report a problem HAR #73372996 Report a problem | ||
| 8/31/2026 | Pending sale | $219,990$163/sqft |
Source: HAR #73372996 Report a problem | ||
| 8/7/2026 | Listed for sale | $219,9900%$163/sqft |
Source: HAR #73372996 Report a problem | ||
| 7/27/2022 | Listing removed | -- |
Source: BHHS broker feed Report a problem | ||
| 7/18/2022 | Pending sale | $220,000$163/sqft |
Source: HAR #14584595 Report a problem | ||
| 7/11/2022 | Listed for sale | $220,000$163/sqft |
Source: HAR #14584595 Report a problem | ||
| 12/18/1991 | Sold | -- |
Source: Agent Provided Report a problem | ||
Public tax history
| Year | Property taxes | Tax assessment |
|---|---|---|
| 2025 | $2,478 +1.9% | $198,711 |
| 2024 | $2,432 -3.4% | $198,711 -9.5% |
| 2023 | $2,518 +105% | $219,624 +19.2% |
| 2022 | $1,228 | $184,286 +30.3% |
| 2021 | -- | $141,401 +18.6% |
| 2020 | -- | $119,210 +7.7% |
| 2019 | $1,143 -43.4% | $110,650 -2.4% |
| 2018 | $2,020 | $113,414 |
| 2017 | $2,020 +12.7% | $113,414 +16.2% |
| 2016 | $1,792 +1.2% | $97,618 +20.3% |
| 2015 | $1,771 | $81,154 -1.2% |
| 2014 | $1,771 | $82,131 |
| 2013 | -- | $82,131 |
| 2012 | -- | $82,131 |
| 2011 | -- | $82,131 |
| 2010 | -- | $82,131 |
| 2009 | -- | $82,131 -3.2% |
| 2007 | -- | $84,809 |
| 2006 | -- | $84,809 |
| 2005 | -- | $84,809 +6.1% |
| 2004 | -- | $79,900 +6% |
| 2003 | -- | $75,400 +9.9% |
| 2002 | -- | $68,600 +9.9% |
| 2001 | -- | $62,400 +9.9% |
| 2000 | -- | $56,800 |
Find assessor info on the county website
Monthly payment
Est. payment
Payment breakdown
Explore the cost of this home by adjusting the details. Changes won't be saved.Climate risks
Neighborhood: Alief
Nearby schools
Schools provided by the listing agent
- Elementary: Liestman Elementary School
- Middle: Killough Middle School
- High: Aisd Draw
Source: HAR. This data may not be complete. We recommend contacting the local school district to confirm school assignments for this home.
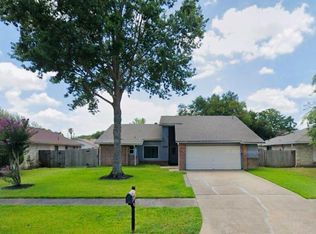
Similar homes
- $225,0003 bd2 ba1.7k sqft7215 La Entrada Dr, Houston, TX 77083For Sale
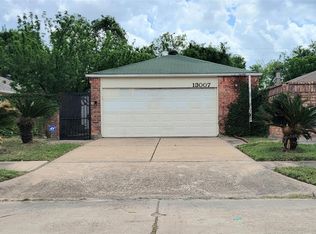
 MLS ID #98534652, Stephanie Casares, The Affinity Group Realty & Co.. HAR
 - $205,0003 bd2 ba1.5k sqft13007 Bacard Ln, Houston, TX 77099For Sale
 MLS ID #49926656, Lai Duc Hong, REALM Real Estate Professionals - West Houston. HAR
 - $260,0003 bd2 ba1.4k sqft15330 Riverside Grove Dr, Houston, TX 77083For Sale
 MLS ID #36681193, Jane NgaDung Nguyen, Alpha, REALTORS. HAR
 - $239,0003 bd2 ba1.6k sqft11039 Holworth Dr, Houston, TX 77072For Sale
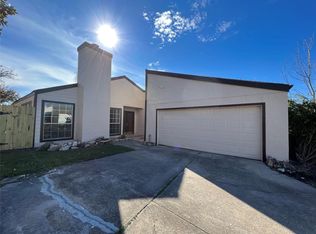 MLS ID #98113353, Mayley Dinh, MTD Realty. HAR
