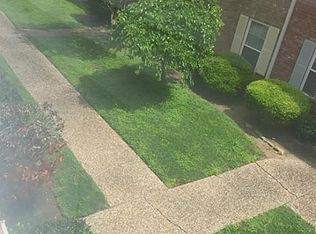
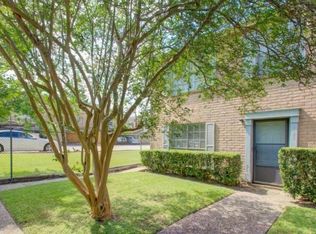
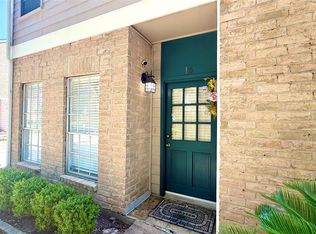
INVESTMENT PROPERTY: leased till MARCH 31st 2027 at $1865 long term tenant **** FULLY REMODELED. This TownHome has 3 bedrooms upstairs and 2 full bath. On ground floor the living area with fireplace, dinning, courtesy bathroom, the kitchen with new cabinets, granite, steel appliances including washer and dryer, laminate and tile floors on both levels, LED lights, ceiling fans, mini blinds + All new double pane windows. New HVAC 2025.
For sale
Price cut: $15K (8/11)
$195,000
4122 Belle Park Dr, Houston, TX 77072
3beds
1,664sqft
Townhouse
Built in 1976
1,563 Square Feet Lot
$186,800 Zestimate®
$117/sqft
$535/mo HOA
What's special
Ceiling fansFully remodeledMini blindsSteel appliancesLed lightsKitchen with new cabinets
- 8 days |
- 339 |
- 12 |
Likely to sell faster than
Zillow last checked:
Listing updated:
Listed by:
Roger Pallas-Nieto TREC #0612663 409-767-0315,
Soluna Realty
Source: HAR,MLS#: 27756767
Facts & features
Interior
Bedrooms & bathrooms
- Bedrooms: 3
- Bathrooms: 3
- Full bathrooms: 2
- 1/2 bathrooms: 1
Primary bedroom
- Level: Second
- Area: 196
- Dimensions: 14x14
Bedroom
- Level: Second
- Area: 132
- Dimensions: 12x11
Bedroom
- Level: Second
- Area: 168
- Dimensions: 14x12
Heating
- Electric
Cooling
- Ceiling Fan(s), Electric
Appliances
- Included: Disposal, Electric Oven, Electric Range, Free-Standing Range, Dryer, Refrigerator, Washer, Dishwasher
- Laundry: Common Area, Inside
Features
- All Bedrooms Up
- Flooring: Laminate, Tile
- Number of fireplaces: 1
- Fireplace features: Wood Burning
Interior area
- Total structure area: 1,664
- Total interior livable area: 1,664 sqft
Property
Parking
- Total spaces: 2
- Parking features: Carport
- Carport spaces: 2
Features
- Levels: Levels 1 and 2
- Stories: 2
- Patio & porch: Patio/Deck
Lot
- Size: 1,563 Square Feet
Details
- Parcel number: 1092230000005
Construction
Type & style
- Home type: Townhouse
- Architectural style: Traditional
- Property subtype: Townhouse
Materials
- Brick
- Foundation: Slab
- Roof: Composition
Condition
- New construction: No
- Year built: 1976
Utilities & green energy
- Sewer: Public Sewer
- Water: Public
Community & HOA
Community
- Subdivision: Belle Park T/H Ph 03
HOA
- HOA fee: $535 monthly
Location
- Region: Houston
Financial & listing details
- Price per square foot: $117/sqft
- Annual tax amount: $3,155
- Date on market: 8/9/2026
- Listing terms: Cash,Conventional
Estimated market value
$186,800
$177,000 - $196,000
$1,447/mo
Price history
| Date | Event | Price |
|---|---|---|
| 8/11/2026 | Price change | $195,000-7.1%$117/sqft |
Source:  HAR #27756767 Report a problem HAR #27756767 Report a problem | ||
| 8/9/2026 | Listed for sale | $210,000$126/sqft |
Source: HAR #27756767 Report a problem | ||
| 2/8/2026 | Listing removed | $210,000$126/sqft |
Source: HAR #93244166 Report a problem | ||
| 12/28/2025 | Listed for sale | $210,000$126/sqft |
Source: HAR #93244166 Report a problem | ||
| 11/8/2024 | Listing removed | $210,000+7.7%$126/sqft |
Source: HAR #53761409 Report a problem | ||
| 11/6/2024 | Price change | $195,000+8.3%$117/sqft |
Source: HAR #53761409 Report a problem | ||
| 10/26/2024 | Price change | $180,000-7.7%$108/sqft |
Source: HAR #53761409 Report a problem | ||
| 10/13/2024 | Price change | $195,000-15.2%$117/sqft |
Source: HAR #53761409 Report a problem | ||
| 9/21/2024 | Price change | $230,000+9.5%$138/sqft |
Source: HAR #53761409 Report a problem | ||
| 8/21/2024 | Listed for sale | $210,000+17.3%$126/sqft |
Source: HAR #53761409 Report a problem | ||
| 2/23/2024 | Listing removed | -- |
Source:  HAR #18860575 Report a problem HAR #18860575 Report a problem | ||
| 2/10/2024 | Listed for sale | $179,000+12.6%$108/sqft |
Source: HAR #91256842 Report a problem | ||
| 2/6/2024 | Listing removed | -- |
Source: HAR #47053124 Report a problem | ||
| 2/3/2024 | Price change | $1,800-5.3%$1/sqft |
Source: HAR #18860575 Report a problem | ||
| 1/30/2024 | Listed for rent | $1,900$1/sqft |
Source: HAR #18860575 Report a problem | ||
| 1/23/2024 | Pending sale | $159,000$96/sqft |
Source: HAR #47053124 Report a problem | ||
| 12/7/2023 | Price change | $159,000-5.9%$96/sqft |
Source: HAR #47053124 Report a problem | ||
| 11/24/2023 | Listed for sale | $169,000$102/sqft |
Source: HAR #47053124 Report a problem | ||
| 11/13/2023 | Listing removed | -- |
Source: HAR #80095547 Report a problem | ||
| 11/11/2023 | Listed for sale | $169,000+41.4%$102/sqft |
Source: HAR #80095547 Report a problem | ||
| 6/12/2020 | Listing removed | $119,500$72/sqft |
Source: Keller Williams Memorial #26693381 Report a problem | ||
| 5/9/2020 | Listed for sale | $119,500$72/sqft |
Source: Keller Williams Realty #26693381 Report a problem | ||
Public tax history
Tax history is unavailable.
Monthly payment
Est. payment
Payment breakdown
Explore the cost of this home by adjusting the details. Changes won't be saved.Climate risks
Neighborhood: Alief
Nearby schools
GreatSchools rating
- 6/10Chancellor Elementary SchoolGrades: PK-5Distance: 0.5 mi
- 3/10Alief Middle SchoolGrades: 6-8Distance: 0.7 mi
- 2/10Hastings High SchoolGrades: 9-12Distance: 0.9 mi
Schools provided by the listing agent
- Elementary: Chancellor Elementary School
- Middle: Alief Middle School
- High: Aisd Draw
Source: HAR. This data may not be complete. We recommend contacting the local school district to confirm school assignments for this home.
- $127,3003 bd2 ba1.6k sqft4122 Belle Park Dr #4122, Houston, TX 77072Off Market
- $93,8002 bd2 ba1.4k sqft4124 Belle Park Dr #4124, Houston, TX 77072Off Market
- $115,0002 bd3 ba1.4k sqft4124 Belle Park Dr, Houston, TX 77072For Sale
- $1,3502 bd3 ba936 sqft4124 Belle Park Dr #E, Houston, TX 77072For Rent
- $103,7003 bd2 ba1.6k sqft4120 Belle Park Dr #4120, Houston, TX 77072Off Market
- $122,6003 bd3 ba1.6k sqft4118 Belle Park Dr #4118, Houston, TX 77072Off Market
- $---- bd-- ba-- sqft4118 Belle Park Dr, Houston, TX 77072Off Market
- $107,2003 bd2 ba1.6k sqft4116 Belle Park Dr #4116, Houston, TX 77072Off Market
A local agent can set up tours, give advice and negotiate with sellers.
Similar homes
- $175,0003 bd3 ba1.4k sqft7118 Crownwest St #7118, Houston, TX 77072For Sale
 MLS ID #95130579, LaJonda McCoy, RE/MAX Go. HAR
 - $179,8003 bd3 ba2.1k sqft2325 Crescent Park Dr #277, Houston, TX 77077For Sale
 MLS ID #66260987, Chelsea Hill, eXp Realty LLC. HAR
 - $140,0002 bd2 ba1.2k sqft11710 Southlake Dr Unit 16, Houston, TX 77077For Sale
 MLS ID #23947103, Giovanni Lopez, Go-MRealty. HAR
 - $210,0002 bd2 ba1.2k sqft11111 Petworth Dr, Houston, TX 77072For Sale
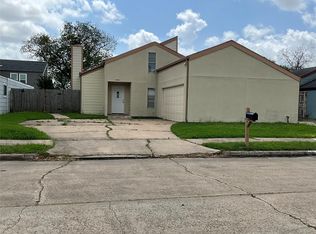 MLS ID #18900491, Rony Molina, HomeSmart. HAR
 - $205,0003 bd2 ba1.5k sqft13007 Bacard Ln, Houston, TX 77099For SaleMLS ID #49926656, Lai Duc Hong, REALM Real Estate Professionals - West Houston. HAR
- $200,0002 bd3 ba1.3k sqft14567 Still Meadow Dr, Houston, TX 77079For SaleMLS ID #56143524, Liliana Eliaz, PRG, Realtors. HAR
- $239,0003 bd2 ba1.6k sqft11039 Holworth Dr, Houston, TX 77072For SaleMLS ID #98113353, Mayley Dinh, MTD Realty. HAR
- $219,9903 bd2 ba1.3k sqft13310 Robinglen Dr, Houston, TX 77083For SaleMLS ID #73372996, Vu Le, Intercontinental Properties. HAR
- $215,0003 bd3 ba1.5k sqft1831 Sherwood Forest St APT 20, Houston, TX 77043For SaleMLS ID #51632723, Joe Williams, Wiltex Realtors. HAR
- $143,0002 bd3 ba1.1k sqft13034 Leader St Unit 965, Houston, TX 77072For SaleMLS ID #47174463, Candida Ferrer, Connect Realty.com. HAR
- $150,0003 bd3 ba1.7k sqft11002 Hammerly Blvd APT 172, Houston, TX 77043For SaleMLS ID #23597142, Aaron Hinkston, LPT Realty, LLC. HAR
- $149,0002 bd1 ba956 sqft13145 High Star Dr, Houston, TX 77072For SaleMLS ID #38471180, Christine Luong, Realty USA. HAR
- $195,0002 bd3 ba1.1k sqft2910 Grants Lake Blvd Unit 1303, Sugar Land, TX 77479For SaleMLS ID #44408682, Concepcion Ruiz, NB Elite Realty. HAR
- $175,0002 bd2 ba1.1k sqft2333 Bering Dr APT 116, Houston, TX 77057For SaleMLS ID #11726536, Maribel Renteria, HomeSmart. HAR
- $180,0003 bd2 ba1.1k sqft9001 Gaylord St APT 4, Houston, TX 77024For SaleMLS ID #23217052, Andrew Dillahunty, RE/MAX Southwest. HAR
- $159,0002 bd3 ba1.1k sqft6111 Beverly Hill St #74, Houston, TX 77057For SaleMLS ID #73145124, Nicole Sabbagh, REALM Real Estate Professionals - Galleria. HAR
- $180,0003 bd2 ba1k sqft8947 Gaylord Dr APT 230, Houston, TX 77024For SaleMLS ID #47562453, David McArthur, Texas United Realty. HAR
- $149,9992 bd3 ba1.2k sqft5218 Milwee St APT 6, Houston, TX 77092For SaleMLS ID #42146341, Hui Wei, Realm Real Estate Professionals - Katy. HAR
- $279,9993 bd3 ba1.8k sqft5803 Valley Forge Dr #95, Houston, TX 77057For SaleMLS ID #56196868, Joanna Mok, RE/MAX Fine Properties. HAR
- $224,5003 bd2 ba1.7k sqft12614 Hunting Briar Dr, Houston, TX 77099For SaleMLS ID #68615392, Jane NgaDung Nguyen, Alpha, REALTORS. HAR
