A rare find, 1 story, cozy townhouse with 2 bedrooms with 1 full updated bath. Dining open to the the living area. Tiles thru-out with laminate in the 2 bedrooms. Nice size yard that is perfect for outdoor grilling, vegetable garden, or just to enjoy a nice day out. Covered carport for 2 cars. Very convenient location that has all the national retailers, restaurants, shopping centers within minutes driving and/or walking. Nearby schools. Tollways and Hwy 6 less than 5 minutes away. Make this your new home address, contact your agent for a private viewing today before it's gone!
For sale
$149,000
13145 High Star Dr, Houston, TX 77072
2beds
956sqft
Townhouse
Built in 1976
2,151 Square Feet Lot
$140,100 Zestimate®
$156/sqft
$250/mo HOA
What's special
Perfect for outdoor grillingVegetable gardenNice size yard
- 213 days
- 32
- 0
Zillow last checked:
Listing updated:
Listed by:
Christine Luong TREC #0551724 832-978-7818,
Realty USA
Source: HAR,MLS#: 38471180
Facts & features
Interior
Bedrooms & bathrooms
- Bedrooms: 2
- Bathrooms: 1
- Full bathrooms: 1
Primary bathroom
- Features: Secondary Bath(s): Tub/Shower Combo
Kitchen
- Features: Pantry
Heating
- Electric
Cooling
- Ceiling Fan(s), Electric
Appliances
- Included: Disposal, Refrigerator, Dishwasher
Features
- All Bedrooms Down
- Flooring: Laminate, Tile
- Windows: Window Coverings
- Number of fireplaces: 1
Interior area
- Total structure area: 956
- Total interior livable area: 956 sqft
Property
Parking
- Parking features: No Garage, Carport
- Has carport: Yes
Features
- Levels: Ground Level
- Stories: 1
- Patio & porch: Patio/Deck
- Exterior features: Front Yard
- Fencing: Partial
Lot
- Size: 2,151 Square Feet
Details
- Parcel number: 1034550010022
Construction
Type & style
- Home type: Townhouse
- Architectural style: Traditional
- Property subtype: Townhouse
Materials
- Brick, Cement Siding
- Foundation: Slab
- Roof: Composition
Condition
- New construction: No
- Year built: 1976
Utilities & green energy
- Sewer: Public Sewer
- Water: Public
Community & HOA
Community
- Subdivision: Crown Colony W Th Ph 2
HOA
- HOA fee: $250 monthly
Location
- Region: Houston
Financial & listing details
- Price per square foot: $156/sqft
- Tax assessed value: $139,574
- Annual tax amount: $3,107
- Date on market: 3/21/2026
- Listing terms: Cash,Conventional
- Road surface type: Concrete
Estimated market value
$140,100
$133,000 - $147,000
$1,227/mo
Price history
| Date | Event | Price |
|---|---|---|
| 4/29/2026 | Price change | $149,000-0.6%$156/sqft |
Source:  HAR #38471180 Report a problem HAR #38471180 Report a problem | ||
| 3/21/2026 | Listed for sale | $149,900+19.9%$157/sqft |
Source: HAR #38471180 Report a problem | ||
| 5/26/2021 | Listing removed | -- |
Source: HAR #70549412 Report a problem | ||
| 4/27/2021 | Pending sale | $125,000$131/sqft |
Source: HAR #70549412 Report a problem | ||
| 4/20/2021 | Listed for sale | $125,000+40.4%$131/sqft |
Source: HAR #70549412 Report a problem | ||
| 2/22/2021 | Listing removed | -- |
Source: HAR #78525669 Report a problem | ||
| 2/13/2021 | Price change | $89,000-6.3%$93/sqft |
Source: HAR #78525669 Report a problem | ||
| 2/1/2021 | Listed for sale | $95,000$99/sqft |
Source: HAR #78525669 Report a problem | ||
| 9/20/2018 | Listing removed | $1,100$1/sqft |
Source: eXp Realty LLC #31314983 Report a problem | ||
| 9/7/2018 | Listed for rent | $1,100$1/sqft |
Source: eXp Realty LLC #31314983 Report a problem | ||
Public tax history
| Year | Property taxes | Tax assessment |
|---|---|---|
| 2025 | $58 +27.7% | $139,574 |
| 2024 | $45 +33.9% | $139,574 -1.2% |
| 2023 | $34 -1% | $141,317 +14.6% |
| 2022 | $34 | $123,348 +31% |
| 2021 | -- | $94,160 +14.8% |
| 2020 | $1,039 +10.5% | $82,015 +12.1% |
| 2019 | $940 -45% | $73,139 +13.5% |
| 2018 | $1,707 | $64,435 |
| 2017 | $1,707 +11.9% | $64,435 +11% |
| 2016 | $1,526 +27.3% | $58,073 +15.9% |
| 2015 | $1,199 | $50,125 +11% |
| 2014 | $1,199 | $45,160 -3.9% |
| 2013 | -- | $46,983 |
| 2012 | -- | $46,983 -8.9% |
| 2011 | -- | $51,546 |
| 2010 | -- | $51,546 |
| 2009 | -- | $51,546 |
| 2008 | -- | $51,546 -5.9% |
| 2007 | -- | $54,779 +0.6% |
| 2006 | -- | $54,445 +7.8% |
| 2005 | -- | $50,507 -1% |
| 2004 | -- | $51,000 +4.3% |
| 2003 | -- | $48,900 +8.4% |
| 2002 | -- | $45,100 +13.9% |
| 2001 | -- | $39,600 +22.2% |
| 2000 | -- | $32,400 |
Find assessor info on the county website
Monthly payment
Est. payment
Payment breakdown
Explore the cost of this home by adjusting the details. Changes won't be saved.Climate risks
Neighborhood: Alief
Nearby schools
Schools provided by the listing agent
- Elementary: Mahanay Elementary School
- Middle: O'donnell Middle School
- High: Aisd Draw
Source: HAR. This data may not be complete. We recommend contacting the local school district to confirm school assignments for this home.
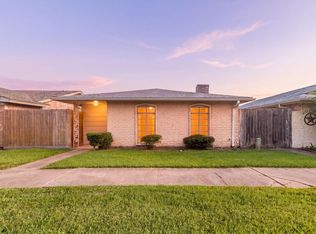
Similar homes
- $152,5002 bd2 ba1.3k sqft6373 S Briar Bayou Dr, Houston, TX 77072For Sale
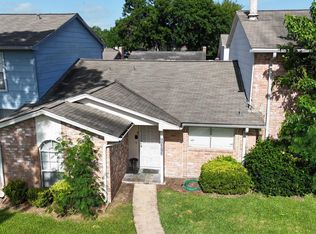 MLS ID #53506616, Margaret Sparks, Heights 'N Hills Real Estate. HAR
 - $142,0002 bd2 ba1.2k sqft6439 S Briar Bayou Dr, Houston, TX 77072For Sale
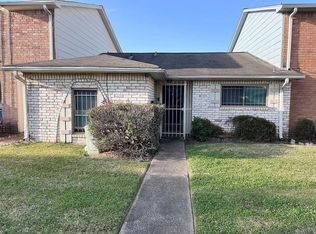 MLS ID #44736097, Steven Koleno, Beycome Brokerage Realty, LLC. HAR
 - $150,0002 bd3 ba1.1k sqft7216 Crownwest St #7216, Houston, TX 77072For Sale
 MLS ID #81508913, Bao Ho, Intercontinental Properties. HAR
 - $143,0002 bd3 ba1.1k sqft13034 Leader St Unit 965, Houston, TX 77072For Sale
 MLS ID #47174463, Candida Ferrer, Connect Realty.com. HAR
