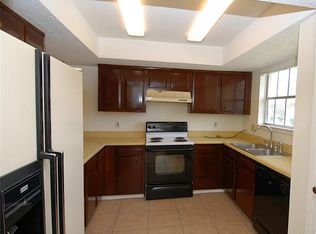
This charming, well-maintained 2-bedroom, 2-bath home is packed with updates, from a modern electrical panel and energy-efficient attic insulation to central HVAC. The floored, plywood-lined attic offers plenty of extra storage with easy pull-down stair access. Outside, upgraded HardiPlank siding adds durability, while inside, all appliances—refrigerator, full-size stove/oven, and washer/dryer—are included, making it move-in ready. Sleek tile flooring throughout gives a clean, modern feel, and the living room is pre-wired for a home theater. Conveniently located with quick access to Westpark Tollway and Beltway 8 for an easy Houston commute, the HOA takes care of exterior upkeep, water/sewer, and trash service. Come check out your new home!
For sale
$154,499
6373 S Briar Bayou Dr, Houston, TX 77072
2beds
1,354sqft
:
Get pre-qualified$1,530/mo
Townhouse
Built in 1975
1,938 Square Feet Lot
$149,000 Zestimate®
$114/sqft
$255/mo HOA
What's special
- 23 days |
- 246 |
- 10 |
Zillow last checked:
Listing updated:
Listed by:
Margaret Sparks TREC #0475426 713-628-8809,
Heights 'N Hills Real Estate
Source: HAR,MLS#: 53506616
Facts & features
Interior
Bedrooms & bathrooms
- Bedrooms: 2
- Bathrooms: 2
- Full bathrooms: 2
Rooms
- Room types: Family Room, Utility Room
Primary bedroom
- Level: First
- Area: 182
- Dimensions: 13x14
Bedroom
- Level: First
- Area: 132
- Dimensions: 11x12
Other
- Level: First
- Area: 40
- Dimensions: 5x8
Dining room
- Level: First
- Area: 110
- Dimensions: 10x11
Kitchen
- Level: First
- Area: 110
- Dimensions: 10x11
Living room
- Level: First
- Area: 196
- Dimensions: 14x14
Primary bath
- Level: First
- Area: 63
- Dimensions: 7x9
Utility room
- Level: First
- Area: 15
- Dimensions: 3x5
Heating
- Electric
Cooling
- Electric
Appliances
- Included: Disposal, Ice Maker, Refrigerator, Convection Oven, Electric Cooktop, Dryer, Full Size, Washer, Dishwasher, Washer/Dryer
- Laundry: Electric Dryer Hookup, Inside
Features
- Brick Walls, Dry Bar, 2 Bedrooms Down, Split Plan, Walk-In Closet(s)
- Flooring: Tile
- Number of fireplaces: 1
- Fireplace features: Wood Burning
Interior area
- Total structure area: 1,354
- Total interior livable area: 1,354 sqft
Property
Parking
- Total spaces: 2
- Parking features: Garage, Additional Parking, Assigned, Auto Garage Door Opener, Attached & Detached
- Attached garage spaces: 2
- Has carport: Yes
Features
- Levels: One
- Stories: 1
- Patio & porch: Patio/Deck
- Exterior features: Storage
- Has view: Yes
- View description: West
Lot
- Size: 1,938 Square Feet
- Dimensions: 25 x 77
- Features: Other
Details
- Parcel number: 1034550010120
Construction
Type & style
- Home type: Townhouse
- Architectural style: Traditional
- Property subtype: Townhouse
Materials
- Batts Insulation, Brick, Cement Siding
- Foundation: Slab
- Roof: Composition
Condition
- New construction: No
- Year built: 1975
Utilities & green energy
- Sewer: Public Sewer
- Water: Public
Green energy
- Energy efficient items: Attic Vents, Thermostat
Community & HOA
Community
- Subdivision: Crown Colony West Partition 02
HOA
- Amenities included: Clubhouse, Park, Party Room, Playground, Pool
- HOA fee: $255 monthly
Location
- Region: Houston
Financial & listing details
- Price per square foot: $114/sqft
- Tax assessed value: $159,005
- Annual tax amount: $3,584
- Date on market: 7/21/2026
- Listing terms: Cash,Conventional,FHA
- Ownership: Full Ownership
- Road surface type: Asphalt, Concrete
Estimated market value
$149,000
$142,000 - $156,000
$1,432/mo
Price history
| Date | Event | Price |
|---|---|---|
| 7/21/2026 | Listed for sale | $154,499+108.8%$114/sqft |
Source:  HAR #53506616 Report a problem HAR #53506616 Report a problem | ||
| 1/20/2015 | Sold | -- |
Source: Agent Provided Report a problem | ||
| 12/23/2014 | Listed for sale | $74,000$55/sqft |
Source: Wilhelm Investments & Realty #81019734 Report a problem | ||
| 12/13/2014 | Pending sale | $74,000$55/sqft |
Source: Wilhelm Investments & Realty #81019734 Report a problem | ||
| 11/11/2014 | Listed for sale | $74,000$55/sqft |
Source: Wilhelm Investments & Realty #81019734 Report a problem | ||
| 11/6/2014 | Pending sale | $74,000$55/sqft |
Source: Wilhelm Investments & Realty #81019734 Report a problem | ||
| 9/28/2014 | Listed for sale | $74,000+25.4%$55/sqft |
Source: Wilhelm Investments & Realty #81019734 Report a problem | ||
| 5/24/2014 | Listing removed | $59,000$44/sqft |
Source: ONEprop #30069941 Report a problem | ||
| 5/3/2014 | Pending sale | $59,000$44/sqft |
Source: ONEprop #30069941 Report a problem | ||
| 4/16/2014 | Listed for sale | $59,000+12.4%$44/sqft |
Source: ONEprop #30069941 Report a problem | ||
| 7/8/2012 | Listing removed | $850$1/sqft |
Source: OneProp Houston Report a problem | ||
| 5/7/2012 | Listed for rent | $850$1/sqft |
Source: OneProp Houston Report a problem | ||
| 3/1/2012 | Listing removed | $52,500$39/sqft |
Source: Trend Setter Realty #12544894 Report a problem | ||
| 2/17/2012 | Price change | $52,500-4.5%$39/sqft |
Source: Trend Setter Realty #12544894 Report a problem | ||
| 1/23/2012 | Price change | $55,000-6.8%$41/sqft |
Source: Trend Setter Realty #12544894 Report a problem | ||
| 1/16/2012 | Listed for sale | $59,000$44/sqft |
Source: Trend Setter Realty #12544894 Report a problem | ||
Public tax history
| Year | Property taxes | Tax assessment |
|---|---|---|
| 2025 | $1,591 +11.7% | $159,005 -1.4% |
| 2024 | $1,425 +17.4% | $161,309 |
| 2023 | $1,213 | $161,309 +12% |
| 2022 | -- | $143,970 +18.2% |
| 2021 | -- | $121,805 +16.7% |
| 2020 | $1,009 +3.7% | $104,373 +9.7% |
| 2019 | $973 -43% | $95,104 +11% |
| 2018 | $1,707 | $85,654 |
| 2017 | $1,707 -16% | $85,654 +10.7% |
| 2016 | $2,033 +177.1% | $77,392 +15.5% |
| 2015 | $734 | $67,018 +10.6% |
| 2014 | $734 | $60,589 +32.3% |
| 2013 | -- | $45,800 |
| 2012 | -- | $45,800 -18.9% |
| 2011 | -- | $56,500 -8.9% |
| 2010 | -- | $62,000 -6.5% |
| 2009 | -- | $66,287 -4.1% |
| 2008 | -- | $69,139 -5.9% |
| 2007 | -- | $73,461 -0.1% |
| 2006 | -- | $73,554 |
| 2005 | -- | -- |
| 2004 | -- | $66,400 +4.4% |
| 2003 | -- | $63,600 +8.2% |
| 2002 | -- | $58,800 +44.1% |
| 2001 | -- | $40,800 +10% |
| 2000 | -- | $37,100 |
Find assessor info on the county website
Monthly payment
Est. payment
Payment breakdown
Explore the cost of this home by adjusting the details. Changes won't be saved.Climate risks
Neighborhood: Alief
Nearby schools
GreatSchools rating
- 3/10Mahanay Elementary SchoolGrades: PK-4Distance: 0.2 mi
- 4/10O'Donnell Middle SchoolGrades: 7-8Distance: 1.3 mi
- 3/10Elsik High SchoolGrades: 9-12Distance: 0.5 mi
Schools provided by the listing agent
- Elementary: Mahanay Elementary School
- Middle: O'donnell Middle School
- High: Aisd Draw
Source: HAR. This data may not be complete. We recommend contacting the local school district to confirm school assignments for this home.
- $139,4003 bd3 ba1.6k sqft6375 S Briar Bayou Dr, Houston, TX 77072Off Market

- $166,2003 bd2 ba1.6k sqft6371 S Briar Bayou Dr, Houston, TX 77072Off Market

- $148,7002 bd2 ba1.3k sqft6369 S Briar Bayou Dr, Houston, TX 77072Off Market
- $135,5003 bd2 ba1.4k sqft6377 S Briar Bayou Dr, Houston, TX 77072Off Market
- $161,2003 bd3 ba1.6k sqft6379 S Briar Bayou Dr, Houston, TX 77072Off Market
- $149,1003 bd2 ba1.4k sqft6387 S Briar Bayou Dr, Houston, TX 77072Off Market
- $123,1002 bd2 ba944 sqft6385 S Briar Bayou Dr, Houston, TX 77072Off Market
- $138,2002 bd2 ba1.2k sqft6365 S Briar Bayou Dr, Houston, TX 77072Off Market
A local agent can set up tours, give advice and negotiate with sellers.
Similar homes
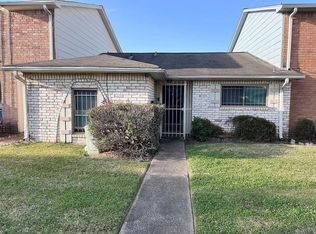
- $143,0002 bd2 ba1.2k sqft6439 S Briar Bayou Dr, Houston, TX 77072For Sale
 MLS ID #44736097, Steven Koleno, Beycome Brokerage Realty, LLC. HAR
 - $143,0002 bd3 ba1.1k sqft13034 Leader St Unit 965, Houston, TX 77072For Sale
 MLS ID #47174463, Candida Ferrer, Connect Realty.com. HAR
 - $138,0002 bd2 ba1.1k sqft13037 Leader St, Houston, TX 77072For Sale
 MLS ID #62241421, Hanh Vo, Lone Star Realty. HAR
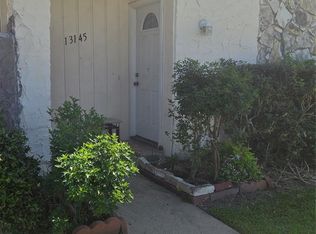
 - $149,0002 bd1 ba956 sqft13145 High Star Dr, Houston, TX 77072For Sale
 MLS ID #38471180, Christine Luong, Realty USA. HAR
 - $120,0002 bd3 ba1.4k sqft7080 Greenway Chase St, Houston, TX 77072For SaleMLS ID #41612675, Debbie Spence, Keller Williams Premier Realty. HAR
- $195,0003 bd3 ba1.6k sqft4122 Belle Park Dr, Houston, TX 77072For SaleMLS ID #27756767, Roger Pallas-Nieto, Soluna Realty. HAR
- $175,0003 bd3 ba1.4k sqft7118 Crownwest St #7118, Houston, TX 77072For SaleMLS ID #95130579, LaJonda McCoy, RE/MAX Go. HAR
- $135,0002 bd2 ba1.1k sqft12123 Sharpview Dr, Houston, TX 77072For SaleMLS ID #80836935, Ashish Mehta, Texas Signature Realty. HAR
- $149,9002 bd2 ba1.1k sqft6500 E Sands Point Dr #707, Houston, TX 77074For SaleMLS ID #61470878, Shabnam Agrawal, Walzel Properties - Corporate Office. HAR
- $119,9922 bd1 ba1.2k sqft11710 Southlake Dr Unit 12, Houston, TX 77077Off Market
- $149,0002 bd3 ba1.6k sqft7945 Kendalia Dr, Houston, TX 77036For SaleMLS ID #57207662, Segun Omokore, Walzel Properties - Corporate Office. HAR
- $160,0003 bd3 ba1.3k sqft11685 Alief Clodine 40, Houston 77082For SaleMLS ID #66617046, Sandra Rivera, Reimage Properties & Investments, LLC.. HAR
- $130,0002 bd2 ba1.1k sqft12200 Overbrook Ln APT 34D, Houston, TX 77077For SaleMLS ID #97634151, Afshin Zadeh, Powerstar Realty-Houston. HAR
- $159,0002 bd3 ba1.5k sqft7254 Regency Square Ct #7254, Houston, TX 77036For SaleMLS ID #81261075, Beatriz Cornejo, Keller Williams Premier Realty. HAR
- $159,0002 bd3 ba1.1k sqft6111 Beverly Hill St #74, Houston, TX 77057For SaleMLS ID #73145124, Nicole Sabbagh, REALM Real Estate Professionals - Galleria. HAR
- $139,9002 bd3 ba1.2k sqft6201 Beverlyhill St APT 8, Houston, TX 77057For SaleMLS ID #65257195, Jason Moore, RE/MAX Southwest. HAR
- $150,0003 bd3 ba1.7k sqft11002 Hammerly Blvd APT 172, Houston, TX 77043For SaleMLS ID #23597142, Aaron Hinkston, LPT Realty, LLC. HAR
- $120,0002 bd1 ba797 sqft12550 Newbrook Dr, Houston, TX 77072For SaleMLS ID #53975824, Jenn Nguyen, eXp Realty LLC. HAR
- $179,9992 bd3 ba1.5k sqft7399 Regency Square Ct #7399, Houston, TX 77036For SaleMLS ID #21925584, Sadaf Moon, REALM Real Estate Professionals - Sugar Land. HAR
- $130,0002 bd2 ba1.3k sqft3566 Ocee St, Houston, TX 77063For SaleMLS ID #34826527, Norma Wiltz, NW Realty. HAR
