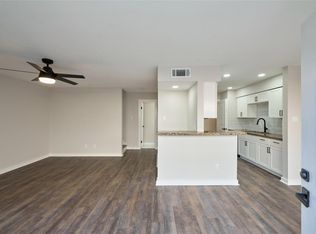
Welcome to this beautifully maintained 2-bedroom, 2-bathroom condo featuring an open-concept layout. The home showcases engineered wood flooring, elegant quartz countertops, and a well-appointed kitchen with stainless steel appliances, including a microwave, refrigerator, washer and dryer. A Blink video doorbell is also included for added convenience and security, making this home truly move-in ready.
The primary and secondary bathrooms offer flexibility, with one featuring a walk-in shower and the other a tub/shower combination.
Located in a secure, gated community, HOA-covered grounds and pool maintenance, water, sewer and trash included for low-maintenance living.
Ideally situated with convenient access to US-59, Beltway 8, and Hillcroft Avenue, this home is just minutes from The Galleria, Downtown Houston, the Texas Medical Center, shopping, libraries, schools, colleges, hospitals, and a wide variety of international restaurants.
For sale
$149,900
6500 E Sands Point Dr #707, Houston, TX 77074
2beds
1,152sqft
Condominium
Built in 1982
-- sqft lot
$140,400 Zestimate®
$130/sqft
$380/mo HOA
What's special
Secure gated communityEngineered wood flooringStainless steel appliancesWasher and dryerElegant quartz countertopsPrimary and secondary bathroomsOpen-concept layout
- 74 days
- 18
- 0
Zillow last checked:
Listing updated:
Listed by:
Shabnam Agrawal TREC #0731436 832-586-8092,
Walzel Properties - Corporate Office
Source: HAR,MLS#: 61470878
Facts & features
Interior
Bedrooms & bathrooms
- Bedrooms: 2
- Bathrooms: 2
- Full bathrooms: 2
Rooms
- Room types: Utility Room
Primary bedroom
- Level: First
- Area: 176
- Dimensions: 16 x 11
Bedroom
- Level: First
- Area: 154
- Dimensions: 14 x 11
Primary bath
- Level: First
- Area: 48
- Dimensions: 6 x 8
Heating
- Electric
Cooling
- Ceiling Fan(s), Electric
Appliances
- Included: Disposal, Refrigerator, Electric Oven, Microwave, Dryer, Washer, Dishwasher, Washer/Dryer
- Laundry: Electric Dryer Hookup
Features
- 1 Bedroom Down - Not Primary BR, Primary Bed - 1st Floor
- Flooring: Engineered Hardwood, Tile
- Windows: Window Coverings
- Number of fireplaces: 1
Interior area
- Total structure area: 1,152
- Total interior livable area: 1,152 sqft
Property
Parking
- Total spaces: 1
- Parking features: Electric Gate, Carport
- Carport spaces: 1
Features
- Levels: One
- Stories: 1
Lot
- Size: 5.01 Acres
Details
- Parcel number: 1152870070007
Construction
Type & style
- Home type: Condo
- Architectural style: Other
- Property subtype: Condominium
Materials
- Other
- Foundation: Other
- Roof: Composition
Condition
- New construction: No
- Year built: 1982
Utilities & green energy
- Sewer: Public Sewer
- Water: Public
Community & HOA
Community
- Subdivision: Sandspoint Twnhm
HOA
- Amenities included: Pool
- HOA fee: $380 monthly
Location
- Region: Houston
Financial & listing details
- Price per square foot: $130/sqft
- Annual tax amount: $2,841
- Date on market: 8/5/2026
- Listing terms: Cash,Conventional,FHA,Investor,USDA Loan,VA Loan
- Ownership: Full Ownership
- Road surface type: Asphalt
Estimated market value
$140,400
$133,000 - $147,000
$1,426/mo
Price history
| Date | Event | Price |
|---|---|---|
| 8/5/2026 | Listed for sale | $149,900+15.3%$130/sqft |
Source:  HAR #61470878 Report a problem HAR #61470878 Report a problem | ||
| 8/20/2021 | Listing removed | -- |
Source: HAR #97811217 Report a problem | ||
| 8/4/2021 | Pending sale | $130,000$113/sqft |
Source: HAR #97811217 Report a problem | ||
| 8/4/2021 | Listed for sale | $130,000$113/sqft |
Source: HAR #97811217 Report a problem | ||
Public tax history
Tax history is unavailable.
Monthly payment
Est. payment
Payment breakdown
Explore the cost of this home by adjusting the details. Changes won't be saved.Climate risks
Neighborhood: Sharpstown
Nearby schools
Schools provided by the listing agent
- Elementary: Sutton Elementary School
- Middle: Long Middle School (Houston)
- High: Wisdom High School
Source: HAR. This data may not be complete. We recommend contacting the local school district to confirm school assignments for this home.
- $144,9002 bd2 ba1k sqft6500 Sands Point Dr APT 110, Houston, TX 77074Pending
- $139,2002 bd2 ba1.1k sqft6500 Sands Point Dr APT 406, Houston, TX 77074Off Market
- $107,4002 bd2 ba1.1k sqft6500 Sands Point Dr APT 407, Houston, TX 77074Off Market
- $139,9902 bd2 ba1.1k sqft6500 Sands Point Dr APT 506, Houston, TX 77074For Sale
Similar homes
- $135,0002 bd2 ba1k sqft8787 Brae Acres Rd APT 401, Houston, TX 77074For Sale
 MLS ID #34517634, Lucille Ramos, RA Brokers. HAR
 - $154,0002 bd3 ba1.5k sqft7254 Regency Square Ct #7254, Houston, TX 77036For Sale
 MLS ID #36169976, Beatriz Cornejo, C.R.Realty. HAR
 - $150,0002 bd2 ba1.1k sqft8100 Cambridge St APT 30, Houston, TX 77054For Sale
 MLS ID #11703856, Will Puente, Savvy Way Realty. HAR
 - $139,5002 bd2 ba1k sqft10555 Turtlewood Ct Unit 2905, Houston, TX 77072For Sale
 MLS ID #53485757, Benny Bui, Walzel Properties - Corporate Office. HAR
