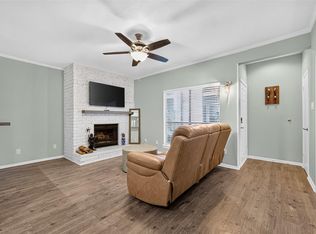
Welcome to this lovely condominium located in the heart of Houston near the Galleria, Downtown, and the Medical Center. This residence features a stunning full-length mirror with a wood-burning fireplace and gorgeous wood floors throughout. Relax on your spacious, beautiful balcony. The primary bedroom is large enough for a king-sized bedroom set, hosts a large walk-in closet, and has balcony access. The secondary bedroom also has balcony access and would make a great study or work-out room. There is ample storage with two closets in the living room and an additional storage closet on the balcony. Covered parking is a short distance from your front door. The neighborhood is well maintained and residents have access to the pool and green spaces. This unit is also availible for rent.
For sale
$145,000
2001 Bering Dr APT 2D, Houston, TX 77057
2beds
957sqft
Condominium
Built in 1977
-- sqft lot
$136,700 Zestimate®
$152/sqft
$493/mo HOA
What's special
Wood-burning fireplaceSpacious beautiful balconyGorgeous wood floors throughoutLarge walk-in closetStunning full-length mirror
- 297 days
- 30
- 4
Zillow last checked:
Listing updated:
Listed by:
Steven Koleno TREC #0779766 804-656-5007,
Beycome Brokerage Realty, LLC
Source: HAR,MLS#: 13854380
Facts & features
Interior
Bedrooms & bathrooms
- Bedrooms: 2
- Bathrooms: 1
- Full bathrooms: 1
Heating
- Electric
Cooling
- Electric
Features
- Number of fireplaces: 1
Interior area
- Total structure area: 957
- Total interior livable area: 957 sqft
Property
Features
- Levels: 2nd Level
- Stories: 1
Lot
- Size: 3.99 Acres
Details
- Parcel number: 1143720040002
Construction
Type & style
- Home type: Condo
- Architectural style: Other
- Property subtype: Condominium
Materials
- Brick, Wood Siding
- Foundation: Slab
- Roof: Composition
Condition
- New construction: No
- Year built: 1977
Utilities & green energy
- Sewer: Public Sewer
- Water: Public
Community & HOA
Community
- Subdivision: Bering Drive Condo
HOA
- HOA fee: $493 monthly
Location
- Region: Houston
Financial & listing details
- Price per square foot: $152/sqft
- Tax assessed value: $137,512
- Annual tax amount: $1,270
- Date on market: 12/17/2025
- Listing terms: Cash,Conventional,FHA,Other,VA Loan
Estimated market value
$136,700
$130,000 - $144,000
$1,505/mo
Price history
| Date | Event | Price |
|---|---|---|
| 8/3/2026 | Price change | $1,300+4%$1/sqft |
Source:  HAR #76399222 Report a problem HAR #76399222 Report a problem | ||
| 7/30/2026 | Price change | $1,250-10.7%$1/sqft |
Source: HAR #76399222 Report a problem | ||
| 7/5/2026 | Price change | $1,400+3.7%$1/sqft |
Source: HAR #76399222 Report a problem | ||
| 6/22/2026 | Price change | $1,350+3.8%$1/sqft |
Source: HAR #76399222 Report a problem | ||
| 6/18/2026 | Price change | $1,300-3.7%$1/sqft |
Source: HAR #76399222 Report a problem | ||
| 5/21/2026 | Price change | $1,350-3.6%$1/sqft |
Source: HAR #76399222 Report a problem | ||
| 5/21/2026 | Price change | $145,000+2.1%$152/sqft |
Source:  HAR #13854380 Report a problem HAR #13854380 Report a problem | ||
| 5/16/2026 | Price change | $1,400+7.7%$1/sqft |
Source: HAR #76399222 Report a problem | ||
| 5/9/2026 | Price change | $1,300-3.7%$1/sqft |
Source: HAR #76399222 Report a problem | ||
| 4/11/2026 | Price change | $1,350+8%$1/sqft |
Source: HAR #76399222 Report a problem | ||
| 3/30/2026 | Price change | $1,250-3.8%$1/sqft |
Source: HAR #76399222 Report a problem | ||
| 3/30/2026 | Price change | $142,000-2.1%$148/sqft |
Source: HAR #13854380 Report a problem | ||
| 3/25/2026 | Price change | $1,300-7.1%$1/sqft |
Source: HAR #76399222 Report a problem | ||
| 3/22/2026 | Price change | $1,400+3.7%$1/sqft |
Source: HAR #76399222 Report a problem | ||
| 3/2/2026 | Price change | $1,350-3.6%$1/sqft |
Source: HAR #76399222 Report a problem | ||
| 2/25/2026 | Price change | $1,400+7.7%$1/sqft |
Source: HAR #76399222 Report a problem | ||
| 2/23/2026 | Price change | $1,300-7.1%$1/sqft |
Source: HAR #76399222 Report a problem | ||
| 2/20/2026 | Price change | $1,400+3.7%$1/sqft |
Source: HAR #76399222 Report a problem | ||
| 2/20/2026 | Price change | $145,000-3.3%$152/sqft |
Source: HAR #13854380 Report a problem | ||
| 2/13/2026 | Price change | $150,000-3.2%$157/sqft |
Source: HAR #13854380 Report a problem | ||
| 2/7/2026 | Price change | $1,350-2.9%$1/sqft |
Source: HAR #76399222 Report a problem | ||
| 2/1/2026 | Price change | $1,390-0.7%$1/sqft |
Source: HAR #76399222 Report a problem | ||
| 2/1/2026 | Listed for sale | $155,000$162/sqft |
Source: HAR #13854380 Report a problem | ||
| 1/30/2026 | Price change | $1,400-3.4%$1/sqft |
Source: HAR #76399222 Report a problem | ||
| 1/28/2026 | Listed for rent | $1,450$2/sqft |
Source: HAR #76399222 Report a problem | ||
Public tax history
| Year | Property taxes | Tax assessment |
|---|---|---|
| 2025 | $1,271 -20.2% | $137,512 -6.3% |
| 2024 | $1,592 -45.3% | $146,726 -0.7% |
| 2023 | $2,908 +4.6% | $147,746 +17% |
| 2022 | $2,781 | $126,296 +11.4% |
| 2021 | -- | $113,323 -21.9% |
| 2020 | $3,480 -0.9% | $145,034 |
| 2019 | $3,512 +2% | $145,034 +6.4% |
| 2018 | $3,443 | $136,299 |
| 2017 | $3,443 +1.7% | $136,299 +1.8% |
| 2016 | $3,387 +19.9% | $133,944 |
| 2015 | $2,824 | $133,944 +21.9% |
| 2014 | $2,824 | $109,870 +4.7% |
| 2013 | -- | $104,979 +11.7% |
| 2012 | -- | $94,000 -10.4% |
| 2011 | -- | $104,937 |
| 2010 | -- | $104,937 |
| 2009 | -- | $104,937 +21% |
| 2008 | -- | $86,750 -5.7% |
| 2007 | -- | $91,990 +1% |
| 2006 | -- | $91,053 |
| 2005 | -- | -- |
Find assessor info on the county website
Monthly payment
Est. payment
Payment breakdown
Explore the cost of this home by adjusting the details. Changes won't be saved.Climate risks
Neighborhood: Greater Uptown
Nearby schools
Schools provided by the listing agent
- Elementary: Briargrove Elementary School
- Middle: Tanglewood Middle School
- High: Wisdom High School
Source: HAR. This data may not be complete. We recommend contacting the local school district to confirm school assignments for this home.


Similar homes
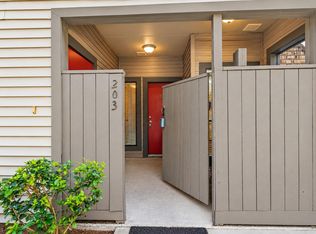
- $119,9951 bd1 ba797 sqft2025 Augusta Dr APT 203, Houston, TX 77057For Sale
 MLS ID #13318655, Andrew Murland, The Murland Group. HAR
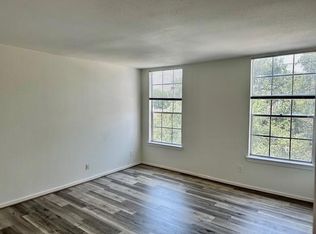
 - $153,0001 bd1 ba837 sqft2333 Bering Dr APT 311, Houston, TX 77057For Sale
 MLS ID #7369168, Gloria Rademaker, HomeSmart. HAR
 - $175,0002 bd2 ba1.1k sqft714 Bering Dr #36, Houston, TX 77057For Sale
 MLS ID #13577477, Ellen Abughazaleh, REALM Real Estate Professionals - Sugar Land. HAR
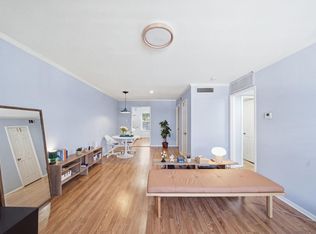
 - $159,5002 bd1 ba918 sqft1223 Augusta Dr APT 48, Houston, TX 77057For Sale
 MLS ID #35234037, Saet Kim, CMK Real Estate. HAR
