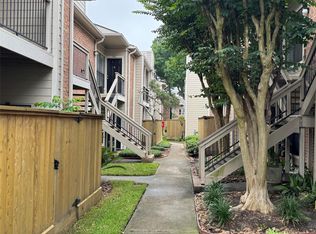
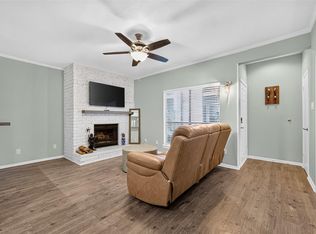
Perfectly positioned in the Galleria area, this condo offers an exceptional blend of style, comfort, and convenience. Thoughtfully updated from top to bottom, it features 2 spacious bedrooms, two beautifully appointed bathrooms, dedicated utility room, and inviting open floor plan designed for effortless everyday living. Abundant natural light fills the interior, highlighting the warm, welcoming atmosphere throughout. The upgraded kitchen is equipped with modern appliances and flows seamlessly into the living area, where a cozy fireplace creates the perfect setting for relaxing or entertaining. Two private patios provide ideal outdoor spaces for morning coffee or peaceful retreats. Residents enjoy a desirable community close to premier shopping, dining, and parks, with convenient access to Houston's major business districts. Surrounded by several highly regarded private schools, this exceptional home offers an outstanding lifestyle in one of the city's most sought-after locations.
For sale
Price cut: $10K (7/27)
$240,000
2001 Bering Dr APT 7L, Houston, TX 77057
2beds
1,175sqft
Condominium
Built in 1977
-- sqft lot
$230,000 Zestimate®
$204/sqft
$622/mo HOA
What's special
Cozy fireplaceModern appliancesTwo private patiosAbundant natural lightInviting open floor planSpacious bedroomsBeautifully appointed bathrooms
- 81 days
- 98
- 13
Zillow last checked:
Listing updated:
Listed by:
Rene Sorola TREC #0525976 832-588-5842,
Keller Williams Realty Metropolitan
Source: HAR,MLS#: 13570945
Facts & features
Interior
Bedrooms & bathrooms
- Bedrooms: 2
- Bathrooms: 2
- Full bathrooms: 2
Primary bedroom
- Level: First
- Area: 156
- Dimensions: 13X12
Bedroom
- Level: First
- Area: 132
- Dimensions: 12X11
Dining room
- Level: First
- Area: 100
- Dimensions: 10X10
Living room
- Level: First
- Area: 240
- Dimensions: 16X15
Heating
- Natural Gas
Cooling
- Ceiling Fan(s), Electric
Appliances
- Included: Disposal, Oven, Microwave, Electric Range, Washer/Dryer Stacked, Dishwasher, Washer/Dryer
- Laundry: Electric Dryer Hookup, Inside
Features
- Crown Molding
- Flooring: Wood
- Number of fireplaces: 1
- Fireplace features: Wood Burning
Interior area
- Total structure area: 1,175
- Total interior livable area: 1,175 sqft
Property
Parking
- Total spaces: 1
- Parking features: Assigned, Carport, Detached Carport
- Carport spaces: 1
Features
- Levels: One
- Stories: 1
Lot
- Size: 3.99 Acres
- Features: Other
Details
- Parcel number: 1143720110007
Construction
Type & style
- Home type: Condo
- Architectural style: Traditional
- Property subtype: Condominium
Materials
- Brick
- Foundation: Slab
- Roof: Composition
Condition
- New construction: No
- Year built: 1977
Utilities & green energy
- Sewer: Public Sewer
- Water: Public
Green energy
- Energy efficient items: Thermostat
Community & HOA
Community
- Subdivision: Bering Drive Condo
HOA
- HOA fee: $622 monthly
Location
- Region: Houston
Financial & listing details
- Price per square foot: $204/sqft
- Tax assessed value: $203,389
- Annual tax amount: $4,322
- Date on market: 7/21/2026
Estimated market value
$230,000
$219,000 - $242,000
$1,741/mo
Price history
| Date | Event | Price |
|---|---|---|
| 8/24/2026 | Listed for sale | $240,000$204/sqft |
Source:  HAR #13570945 Report a problem HAR #13570945 Report a problem | ||
| 8/12/2026 | Pending sale | $240,000$204/sqft |
Source: HAR #13570945 Report a problem | ||
| 7/27/2026 | Price change | $240,000-4%$204/sqft |
Source: HAR #13570945 Report a problem | ||
| 7/21/2026 | Listed for sale | $250,000-5.7%$213/sqft |
Source: HAR #13570945 Report a problem | ||
| 7/1/2026 | Listing removed | $264,990$226/sqft |
Source: HAR #27148189 Report a problem | ||
| 6/11/2026 | Price change | $264,990-1.9%$226/sqft |
Source: HAR #27148189 Report a problem | ||
| 4/7/2026 | Price change | $269,990-1.8%$230/sqft |
Source: HAR #27148189 Report a problem | ||
| 12/19/2025 | Listed for sale | $274,990-1.8%$234/sqft |
Source: HAR #27148189 Report a problem | ||
| 10/16/2023 | Sold | -- |
Source: eXp Realty #119895156 Report a problem | ||
| 10/3/2023 | Pending sale | $280,000$238/sqft |
Source: HAR #78566496 Report a problem | ||
| 9/29/2023 | Price change | $280,000-5.1%$238/sqft |
Source: HAR #78566496 Report a problem | ||
| 9/2/2023 | Listed for sale | $295,000+78.8%$251/sqft |
Source: HAR #78566496 Report a problem | ||
| 9/7/2015 | Listing removed | $165,000$140/sqft |
Source: Realty Associates #54541057 Report a problem | ||
| 7/22/2015 | Pending sale | $165,000$140/sqft |
Source: Realty Associates #54541057 Report a problem | ||
| 7/20/2015 | Listed for sale | $165,000$140/sqft |
Source: Realty Associates #54541057 Report a problem | ||
Public tax history
| Year | Property taxes | Tax assessment |
|---|---|---|
| 2025 | $4,322 -8.4% | $203,389 -9.8% |
| 2024 | $4,716 +34.9% | $225,408 +29.9% |
| 2023 | $3,497 +0% | $173,540 +9.3% |
| 2022 | $3,496 | $158,784 +13.4% |
| 2021 | -- | $140,081 -17.9% |
| 2020 | $4,096 -0.9% | $170,698 |
| 2019 | $4,134 +1.9% | $170,698 +6.4% |
| 2018 | $4,055 | $160,501 |
| 2017 | $4,055 +10.6% | $160,501 +10.7% |
| 2016 | $3,666 +8.9% | $145,000 |
| 2015 | $3,367 | $145,000 +10.7% |
| 2014 | $3,367 | $130,976 +4.7% |
| 2013 | -- | $125,141 +13.8% |
| 2012 | -- | $110,000 |
| 2011 | -- | $110,000 |
| 2010 | -- | $110,000 -12.2% |
| 2009 | -- | $125,223 +14.1% |
| 2007 | -- | $109,779 +15.6% |
| 2006 | -- | $94,985 |
| 2005 | -- | -- |
Find assessor info on the county website
Monthly payment
Est. payment
Payment breakdown
Explore the cost of this home by adjusting the details. Changes won't be saved.Climate risks
Neighborhood: Greater Uptown
Nearby schools
Schools provided by the listing agent
- Elementary: Briargrove Elementary School
- Middle: Tanglewood Middle School
- High: Wisdom High School
Source: HAR. This data may not be complete. We recommend contacting the local school district to confirm school assignments for this home.

Similar homes
- $235,0002 bd2 ba1.3k sqft2420 Tarrytown Mall #32, Houston, TX 77057For Sale
 MLS ID #44973151, Whitney Conkling, Compass RE Texas, LLC - Houston. HAR
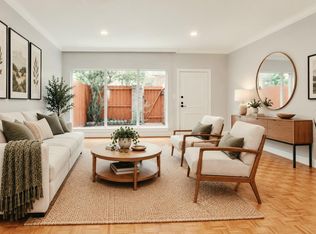
 - $240,0002 bd3 ba1.6k sqft7929 Woodway Dr #4, Houston, TX 77063For Sale
 MLS ID #34987049, Syndi Ong, Dogwood Realty Partners. HAR
 - $163,9902 bd2 ba1.1k sqft2333 Bering Dr APT 108, Houston, TX 77057For Sale
 MLS ID #48451406, Caden Gracia, Boulevard Realty. HAR
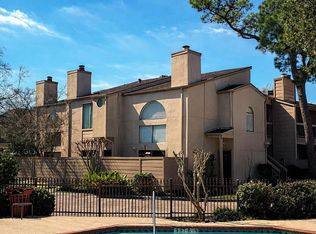
 - $229,0002 bd2 ba1k sqft2125 Augusta Dr APT 74, Houston, TX 77057For Sale
 MLS ID #76387241, Steven Koleno, Beycome Brokerage Realty, LLC. HAR
