Come see this rare 2-story townhome condo in the coveted zip code of 77005, offering a unique alternative to the area's typical 3- and 4-story townhomes. This light-filled home features a wood-burning fireplace in living area, 2 bedrooms, 2.5 bathrooms, and a private fenced wraparound patio—perfect for relaxing or entertaining. The kitchen includes granite countertops and new refrigerator. Additional highlights include 9’ ceilings downstairs, vaulted ceilings upstairs, spacious attic storage, laminate flooring throughout the main living areas, carpeted bedrooms, skylights, ceiling fans, and ensuite bathrooms for both bedrooms. Ideally located with easy access to major highways, shopping, dining, and everyday conveniences, this charming home combines comfort, functionality, and an unbeatable location. NEW kitchen range and vent hood just installed! A new roof was installed in 2024.
For sale
Price cut: $7.4K (9/15)
$242,500
4225 Purdue St APT C, Houston, TX 77005
2beds
1,134sqft
Condominium
Built in 1984
-- sqft lot
$230,700 Zestimate®
$214/sqft
$365/mo HOA
What's special
Ceiling fansGranite countertopsCarpeted bedroomsSpacious attic storageVaulted ceilings upstairsLight-filled homePrivate fenced wraparound patio
- 80 days
- 456
- 25
Zillow last checked:
Listing updated:
Listed by:
Charlotte Spradley TREC #0496414 713-320-7672,
Coldwell Banker Realty - Bellaire-Metropolitan
Source: HAR,MLS#: 30753514
Facts & features
Interior
Bedrooms & bathrooms
- Bedrooms: 2
- Bathrooms: 3
- Full bathrooms: 2
- 1/2 bathrooms: 1
Primary bedroom
- Level: Second
- Area: 180
- Dimensions: 15x12
Bedroom
- Level: Second
- Area: 154
- Dimensions: 14x11
Other
- Level: Second
Dining room
- Features: Formal
- Level: First
- Area: 126
- Dimensions: 14x9
Kitchen
- Level: First
- Area: 72
- Dimensions: 9x8
Living room
- Level: First
- Area: 221
- Dimensions: 17x13
Primary bath
- Features: Tub w/shower
- Level: Second
Utility room
- Level: First
- Area: 9
- Dimensions: 3x3
Heating
- Electric
Cooling
- Ceiling Fan(s), Electric
Appliances
- Included: Disposal, Refrigerator, Electric Oven, Microwave, Electric Range, Dryer, Washer/Dryer Stacked, Washer, Dishwasher
- Laundry: Inside
Features
- High Ceilings, 1 Bedroom Up, All Bedrooms Up, Primary Bed - 2nd Floor
- Flooring: Carpet, Tile, Wood
- Windows: Window Coverings
- Number of fireplaces: 1
- Fireplace features: Wood Burning
Interior area
- Total structure area: 1,134
- Total interior livable area: 1,134 sqft
Video & virtual tour
Property
Parking
- Parking features: Additional Parking, Assigned
Features
- Levels: Levels 1 and 2
- Stories: 2
- Patio & porch: Patio/Deck
- Exterior features: Front Green Space
- Fencing: Partial
Lot
- Size: 0.34 Acres
Details
- Parcel number: 1161870010003
Construction
Type & style
- Home type: Condo
- Architectural style: Traditional
- Property subtype: Condominium
Materials
- Cement Siding
- Foundation: Slab
- Roof: Composition
Condition
- New construction: No
- Year built: 1984
Utilities & green energy
- Sewer: Public Sewer
- Water: Public
Green energy
- Energy efficient items: Thermostat
Community & HOA
Community
- Subdivision: Purdue Court T/H Condo Amd
HOA
- HOA fee: $365 monthly
Location
- Region: Houston
Financial & listing details
- Price per square foot: $214/sqft
- Annual tax amount: $5,869
- Date on market: 7/17/2026
- Listing terms: Cash,Conventional
- Ownership: Full Ownership
- Road surface type: Concrete, Curbs
Estimated market value
$230,700
$219,000 - $242,000
$2,193/mo
Price history
| Date | Event | Price |
|---|---|---|
| 9/15/2026 | Price change | $242,500-3%$214/sqft |
Source:  HAR #30753514 Report a problem HAR #30753514 Report a problem | ||
| 7/17/2026 | Listed for sale | $249,900-7.4%$220/sqft |
Source: HAR #30753514 Report a problem | ||
| 5/29/2020 | Listing removed | $1,650$1/sqft |
Source: ColdwellBanker United, #28715150 Report a problem | ||
| 4/25/2020 | Listed for rent | $1,650+1.5%$1/sqft |
Source: ColdwellBanker United, #28715150 Report a problem | ||
| 5/26/2019 | Listing removed | $1,625$1/sqft |
Source: Coldwell Banker United, Realtors - Bellaire #92004244 Report a problem | ||
| 4/30/2019 | Price change | $1,625-4.4%$1/sqft |
Source: Coldwell Banker United, Realtors - Bellaire #92004244 Report a problem | ||
| 3/11/2019 | Price change | $1,700-2.9%$1/sqft |
Source: Coldwell Banker United, Realtors - Bellaire #72534309 Report a problem | ||
| 2/6/2019 | Price change | $1,750-5.4%$2/sqft |
Source: Coldwell Banker United, Realtors - Bellaire #72534309 Report a problem | ||
| 1/15/2019 | Listed for rent | $1,850$2/sqft |
Source: ColdwellBanker United,REALTORS #72534309 Report a problem | ||
| 6/10/2018 | Listing removed | $1,850$2/sqft |
Source: Coldwell Banker United, Realtors - Bellaire #60801153 Report a problem | ||
| 5/23/2018 | Listed for rent | $1,850+12.1%$2/sqft |
Source: ColdwellBanker United,REALTORS #60801153 Report a problem | ||
| 2/3/2018 | Listing removed | $269,900$238/sqft |
Source: Bernstein Realty, Inc. #83410699 Report a problem | ||
| 12/31/2017 | Pending sale | $269,900$238/sqft |
Source: Bernstein Realty, Inc. #83410699 Report a problem | ||
| 12/15/2017 | Listed for sale | $269,900+16.3%$238/sqft |
Source: Bernstein Realty, Inc. #83410699 Report a problem | ||
| 11/3/2017 | Listing removed | $1,650$1/sqft |
Source: Bernstein Realty, Inc. #91038864 Report a problem | ||
| 8/15/2017 | Price change | $1,650-2.9%$1/sqft |
Source: Bernstein Realty, Inc. #91038864 Report a problem | ||
| 7/29/2017 | Listed for rent | $1,700+6.3%$1/sqft |
Source: Bernstein Realty, Inc. #91038864 Report a problem | ||
| 2/13/2016 | Listing removed | $1,600$1/sqft |
Source: Bernstein Realty, Inc. #10372404 Report a problem | ||
| 1/15/2016 | Listed for rent | $1,600$1/sqft |
Source: Bernstein Realty, Inc. #10372404 Report a problem | ||
| 1/12/2014 | Listing removed | $232,000$205/sqft |
Source: Bernstein Realty, Inc. #15490266 Report a problem | ||
| 12/28/2013 | Listed for sale | $232,000$205/sqft |
Source: Bernstein Realty, Inc. #15490266 Report a problem | ||
Public tax history
Tax history is unavailable.
Monthly payment
Est. payment
Payment breakdown
Explore the cost of this home by adjusting the details. Changes won't be saved.Climate risks
Neighborhood: Greenway - Upper Kirby Area
Nearby schools
Schools provided by the listing agent
- Elementary: West University Elementary School
- Middle: Pershing Middle School
- High: Lamar High School (Houston)
Source: HAR. This data may not be complete. We recommend contacting the local school district to confirm school assignments for this home.
Similar homes
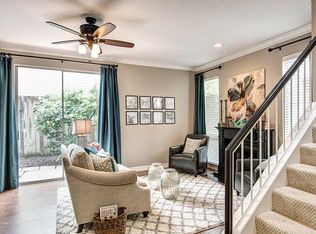
- $239,0002 bd2 ba1.1k sqft5200 Weslayan St #112, Houston, TX 77005For Sale
 MLS ID #57929698, Emelie Mavligit, Compass RE Texas, LLC - Houston. HAR
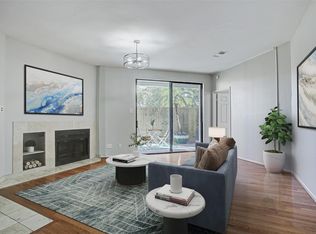
 - $185,0002 bd2 ba1k sqft4041 Law St APT 505, Houston, TX 77005For Sale
 MLS ID #22183134, Kate Wigginton, Upside Real Estate. HAR
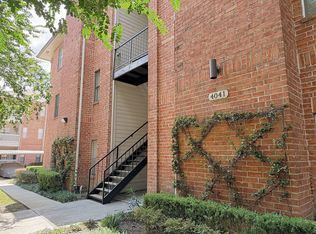
 - $249,9002 bd2 ba1.2k sqft2829 Timmons Ln APT 146, Houston, TX 77027For Sale
 MLS ID #70421959, Joshua Hill, Realty Of America, LLC. HAR
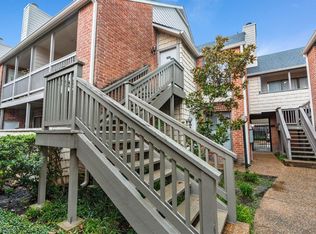
 - $234,9002 bd3 ba1.4k sqft2519 Bering Dr Unit 3, Houston, TX 77057For Sale
 MLS ID #60715439, Scott Kastner, Real Broker, LLC. HAR
