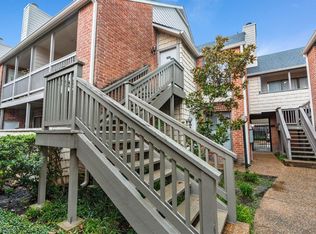
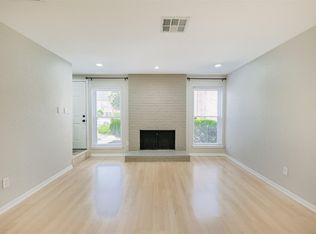
Zoned to West University Elementary, this updated 2 bed/2 bath corner unit overlooking the pool is what you have been waiting for! Spacious living and dining areas with refinished hardwood floors, kitchen open to dining with ample cabinet space, undermount lighting, granite counters, recent dishwasher & SS refrigerator. Primary bedroom with hardwoods & gorgeous updated bath (2025) with walk-in shower & walk-in closet. Large secondary bedroom with huge closet and attached guest bath. Other notable upgrades are new PEX pipes (2026), new water heater (2026), 2022 HVAC, electric panel was replaced in 2020. Unit includes 2 parking spaces and a separate storage closet. Recent community upgrades include a new roof (August 2025), resurfaced pool & new pool furniture, new digital pedestrian gate access. Walkable to grocery stores, restaurants, shopping & a recent Barnes & Noble. Right by the quiet and sparkling pool you don't want to miss this one!
For sale
Price cut: $10K (8/21)
$239,000
5200 Weslayan St #112, Houston, TX 77005
2beds
1,147sqft
Townhouse
Built in 1982
2.55 Acres Lot
$230,300 Zestimate®
$208/sqft
$573/mo HOA
What's special
Quiet and sparkling poolOverlooking the poolRefinished hardwood floorsGranite countersKitchen open to diningPrimary bedroom with hardwoodsAmple cabinet space
- 106 days
- 717
- 61
Zillow last checked:
Listing updated:
Listed by:
Emelie Mavligit TREC #0655089 832-660-3181,
Compass RE Texas, LLC - Houston
Source: HAR,MLS#: 57929698
Facts & features
Interior
Bedrooms & bathrooms
- Bedrooms: 2
- Bathrooms: 2
- Full bathrooms: 2
Rooms
- Room types: Utility Room
Primary bedroom
- Level: First
- Area: 154
- Dimensions: 14x11
Bedroom
- Level: First
- Area: 169
- Dimensions: 13x13
Dining room
- Level: First
- Area: 90
- Dimensions: 10x9
Kitchen
- Level: First
- Area: 110
- Dimensions: 11x10
Living room
- Level: First
- Area: 270
- Dimensions: 18x15
Heating
- Electric
Cooling
- Ceiling Fan(s), Electric
Appliances
- Included: Disposal, Refrigerator, Wine Refrigerator, Electric Oven, Microwave, Electric Cooktop, Dryer, Full Size, Washer/Dryer Stacked, Washer, Dishwasher, Washer/Dryer
- Laundry: Electric Dryer Hookup, Inside
Features
- Atrium, Crown Molding, Dry Bar, Elevator, All Bedrooms Down, Split Plan, Walk-In Closet(s)
- Flooring: Tile, Wood
- Windows: Window Coverings
- Number of fireplaces: 1
- Fireplace features: Wood Burning
Interior area
- Total structure area: 1,147
- Total interior livable area: 1,147 sqft
Property
Parking
- Total spaces: 2
- Parking features: Electric Gate, Attached, Assigned, Underground
- Attached garage spaces: 2
Features
- Levels: One
- Stories: 1
- Patio & porch: Patio/Deck
- Exterior features: Storage
- Has view: Yes
- View description: East, South, Pool
Lot
- Size: 2.55 Acres
- Features: Corner Lot
Details
- Parcel number: 1153520010012
Construction
Type & style
- Home type: Townhouse
- Architectural style: Contemporary
- Property subtype: Townhouse
Materials
- Brick
- Foundation: Slab
- Roof: Composition
Condition
- New construction: No
- Year built: 1982
Utilities & green energy
- Sewer: Public Sewer
- Water: Public
Green energy
- Energy efficient items: Thermostat, HVAC
Community & HOA
Community
- Subdivision: Weslayan Condo
HOA
- Amenities included: Controlled Access, Pool
- HOA fee: $573 monthly
Location
- Region: Houston
Financial & listing details
- Price per square foot: $208/sqft
- Tax assessed value: $233,955
- Annual tax amount: $4,972
- Date on market: 6/26/2026
- Listing terms: Cash,Conventional
- Ownership: Full Ownership
- Road surface type: Concrete, Curbs
Estimated market value
$230,300
$219,000 - $242,000
$1,851/mo
Price history
| Date | Event | Price |
|---|---|---|
| 8/21/2026 | Price change | $239,000-4%$208/sqft |
Source:  HAR #57929698 Report a problem HAR #57929698 Report a problem | ||
| 7/14/2026 | Listed for sale | $249,000$217/sqft |
Source: HAR #57929698 Report a problem | ||
| 7/14/2026 | Pending sale | $249,000$217/sqft |
Source: HAR #57929698 Report a problem | ||
| 6/26/2026 | Listed for sale | $249,000+4.6%$217/sqft |
Source: HAR #57929698 Report a problem | ||
| 6/11/2020 | Listing removed | $238,000$207/sqft |
Source: Compass RE Texas, LLC #28523125 Report a problem | ||
| 4/28/2020 | Pending sale | $238,000$207/sqft |
Source: Compass RE Texas, LLC #28523125 Report a problem | ||
| 2/15/2020 | Listed for sale | $238,000$207/sqft |
Source: Compass RE Texas, LLC #28523125 Report a problem | ||
| 1/31/2019 | Listing removed | $1,750$2/sqft |
Source: Beth Wolff, REALTORS #46069727 Report a problem | ||
| 12/12/2018 | Listed for rent | $1,750$2/sqft |
Source: Beth Wolff, REALTORS #46069727 Report a problem | ||
| 7/9/2018 | Listing removed | $1,750$2/sqft |
Source: Beth Wolff, REALTORS #50511520 Report a problem | ||
| 5/22/2018 | Listed for rent | $1,750$2/sqft |
Source: Beth Wolff, REALTORS #50511520 Report a problem | ||
Public tax history
| Year | Property taxes | Tax assessment |
|---|---|---|
| 2025 | $2,755 -9.9% | $233,955 -0.1% |
| 2024 | $3,059 -3.7% | $234,218 -7.9% |
| 2023 | $3,175 -12% | $254,246 +11.7% |
| 2022 | $3,606 | $227,668 |
| 2021 | -- | $227,668 +21.5% |
| 2020 | $4,497 -0.9% | $187,407 |
| 2019 | $4,538 -10.4% | $187,407 -6.5% |
| 2018 | $5,066 | $200,535 |
| 2017 | $5,066 +145.5% | $200,535 |
| 2016 | $2,064 -30.2% | $200,535 +23.1% |
| 2015 | $2,959 | $162,899 +41.5% |
| 2014 | $2,959 | $115,089 +22.4% |
| 2013 | -- | $94,000 |
| 2012 | -- | $94,000 -20.7% |
| 2011 | -- | $118,600 |
| 2010 | -- | $118,600 -0.2% |
| 2009 | -- | $118,836 -6.5% |
| 2008 | -- | $127,139 |
| 2007 | -- | $127,139 -5.9% |
| 2006 | -- | $135,100 |
| 2005 | -- | -- |
Find assessor info on the county website
Monthly payment
Est. payment
Payment breakdown
Explore the cost of this home by adjusting the details. Changes won't be saved.Climate risks
Neighborhood: Greenway - Upper Kirby Area
Nearby schools
Schools provided by the listing agent
- Elementary: West University Elementary School
- Middle: Pershing Middle School
- High: Lamar High School (Houston)
Source: HAR. This data may not be complete. We recommend contacting the local school district to confirm school assignments for this home.


Similar homes
- $242,5002 bd3 ba1.1k sqft4225 Purdue St APT C, Houston, TX 77005For Sale
 MLS ID #30753514, Charlotte Spradley, Coldwell Banker Realty - Bellaire-Metropolitan. HAR
 - $249,9002 bd2 ba1.2k sqft2829 Timmons Ln APT 146, Houston, TX 77027For Sale
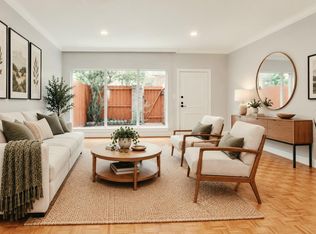
 MLS ID #70421959, Joshua Hill, Realty Of America, LLC. HAR
 - $224,0002 bd3 ba1.3k sqft2507 Bering Dr Unit 9, Houston, TX 77057For Sale
 MLS ID #13033009, Gabrielle Strout, Compass RE Texas, LLC - Memorial. HAR
 - $240,0002 bd3 ba1.6k sqft7929 Woodway Dr #4, Houston, TX 77063For Sale
 MLS ID #34987049, Syndi Ong, Dogwood Realty Partners. HAR
