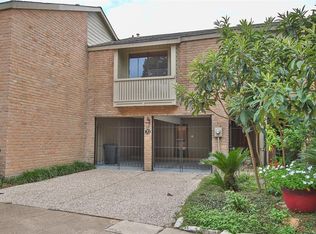
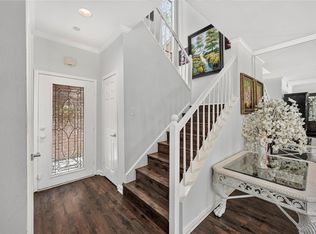
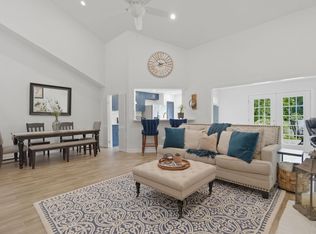
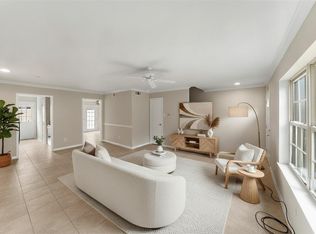
Tucked inside the quiet, gated Doliver Point community, this 2 bedroom, 2.5 bath townhome has 1,630 sq ft and plenty of character. The first floor features a spacious living and dining area, wood-burning fireplace with marble surround and custom mantle, wet bar, granite countertops, stainless appliances, plantation shutters, recessed lighting and wood flooring. Both bedrooms are upstairs and generously sized with walk-in closets, including a primary suite with vaulted ceilings and an updated bath. The second bedroom also has its own ensuite bath. Out back, enjoy a private fenced patio with tiered decking and green space behind the home. Two-car attached carport plus access to the gated community's pool and grounds. Conveniently located near Westheimer, shopping, dining and the Galleria.
For sale
Price cut: $900 (9/3)
$272,000
9400 Doliver Dr APT 59, Houston, TX 77063
2beds
1,630sqft
Townhouse
Built in 1977
1,524 Square Feet Lot
$265,300 Zestimate®
$167/sqft
$168/mo HOA
What's special
Wood flooringRecessed lightingStainless appliancesGranite countertopsWet barPlantation shuttersTwo-car attached carport
- 21 days
- 219
- 23
Likely to sell faster than
Zillow last checked:
Listing updated:
Listed by:
Robyn Calo 0833687,
OnDemand Realty 214-766-5833
Source: NTREIS,MLS#: 21359271
Facts & features
Interior
Bedrooms & bathrooms
- Bedrooms: 2
- Bathrooms: 3
- Full bathrooms: 2
- 1/2 bathrooms: 1
Primary bedroom
- Level: Second
- Dimensions: 20 x 20
Primary bedroom
- Level: Second
- Dimensions: 20 x 20
Primary bathroom
- Level: Second
- Dimensions: 10 x 10
Dining room
- Features: Built-in Features, Fireplace
- Level: First
- Dimensions: 20 x 20
Other
- Level: Second
- Dimensions: 20 x 20
Half bath
- Level: First
- Dimensions: 10 x 10
Kitchen
- Features: Breakfast Bar, Built-in Features, Dual Sinks, Granite Counters, Pantry, Walk-In Pantry
- Level: First
- Dimensions: 10 x 10
Laundry
- Features: Built-in Features, Closet, Linen Closet
- Level: First
- Dimensions: 10 x 10
Living room
- Features: Built-in Features, Fireplace
- Level: First
- Dimensions: 20 x 20
Heating
- Electric
Cooling
- Attic Fan, Central Air, Electric, Zoned
Appliances
- Included: Dryer, Dishwasher, Electric Cooktop, Electric Oven, Disposal, Microwave, Washer
- Laundry: Electric Dryer Hookup, Laundry in Utility Room
Features
- Wet Bar, Decorative/Designer Lighting Fixtures, Double Vanity, Granite Counters, High Speed Internet, Pantry, Vaulted Ceiling(s), Walk-In Closet(s)
- Flooring: Carpet, Engineered Hardwood, Tile
- Windows: Window Coverings
- Has basement: No
- Number of fireplaces: 1
- Fireplace features: Wood Burning
Interior area
- Total interior livable area: 1,630 sqft
Video & virtual tour
Property
Parking
- Total spaces: 2
- Parking features: Attached Carport, Additional Parking, Carport
- Carport spaces: 2
Features
- Levels: Two
- Stories: 2
- Pool features: None, Community
Lot
- Size: 1,524 Square Feet
Details
- Parcel number: 1111170000059
Construction
Type & style
- Home type: Townhouse
- Architectural style: Contemporary/Modern
- Property subtype: Townhouse
- Attached to another structure: Yes
Materials
- Brick, Fiber Cement
- Foundation: Slab
- Roof: Composition
Condition
- Year built: 1977
Utilities & green energy
- Sewer: Public Sewer
- Water: Public
- Utilities for property: Sewer Available, Water Available
Community & HOA
Community
- Features: Pool, Gated
- Security: Security Gate, Gated Community, Smoke Detector(s)
- Subdivision: Doliver Point Th
HOA
- Has HOA: Yes
- Amenities included: Concierge, Maintenance Front Yard
- Services included: All Facilities, Association Management, Maintenance Grounds, Trash
- HOA fee: $504 quarterly
- HOA name: Doliver Point
- HOA phone: 832-858-0949
Location
- Region: Houston
Financial & listing details
- Price per square foot: $167/sqft
- Tax assessed value: $290,285
- Annual tax amount: $6,169
- Date on market: 8/17/2026
- Cumulative days on market: 21 days
Estimated market value
$265,300
$252,000 - $279,000
$1,818/mo
Price history
| Date | Event | Price |
|---|---|---|
| 9/3/2026 | Price change | $272,000-0.3%$167/sqft |
Source: NTREIS #21359271 Report a problem | ||
| 8/27/2026 | Price change | $272,9000%$167/sqft |
Source: NTREIS #21359271 Report a problem | ||
| 8/17/2026 | Listed for sale | $273,000+18.7%$167/sqft |
Source: NTREIS #21359271 Report a problem | ||
| 1/28/2021 | Listing removed | -- |
Source:  HAR #76928221 Report a problem HAR #76928221 Report a problem | ||
| 12/21/2020 | Pending sale | $229,900$141/sqft |
Source: Woodlake, Realtors #76928221 Report a problem | ||
| 11/7/2020 | Price change | $229,900-2.1%$141/sqft |
Source: Woodlake, Realtors #76928221 Report a problem | ||
| 9/26/2020 | Listed for sale | $234,900+18.6%$144/sqft |
Source: Woodlake, Realtors #76928221 Report a problem | ||
| 5/7/2013 | Listing removed | $1,950$1/sqft |
Source: Owner Report a problem | ||
| 3/8/2013 | Listed for rent | $1,950$1/sqft |
Source: Owner Report a problem | ||
| 10/31/2008 | Listing removed | $198,000$121/sqft |
Source: HAR #1391040 Report a problem | ||
| 10/17/2008 | Listed for sale | $198,000$121/sqft |
Source: HAR #1391040 Report a problem | ||
Public tax history
| Year | Property taxes | Tax assessment |
|---|---|---|
| 2025 | $105 -85% | $290,285 -1.5% |
| 2024 | $699 | $294,803 -1.9% |
| 2023 | -- | $300,380 +30% |
| 2022 | $1,419 | $231,000 -9.6% |
| 2021 | -- | $255,564 +18.2% |
| 2020 | -- | $216,259 -12.2% |
| 2019 | $1,380 -23.9% | $246,171 +32.2% |
| 2018 | $1,814 | $186,227 -28.8% |
| 2017 | $1,814 +15% | $261,732 +3.9% |
| 2016 | $1,578 -17.1% | $252,000 +2% |
| 2015 | $1,903 | $247,000 +24.7% |
| 2014 | $1,903 | $198,000 +18.6% |
| 2013 | -- | $166,987 |
| 2012 | -- | $166,987 -0.6% |
| 2011 | -- | $167,987 -0.2% |
| 2010 | -- | $168,285 -21.7% |
| 2009 | -- | $215,000 +18% |
| 2007 | -- | $182,275 +13.1% |
| 2006 | -- | $161,100 |
| 2005 | -- | -- |
Find assessor info on the county website
Monthly payment
Est. payment
Payment breakdown
Explore the cost of this home by adjusting the details. Changes won't be saved.Climate risks
Neighborhood: Woodlake - Briarmeadow
Nearby schools
Schools provided by the listing agent
- Elementary: Emerson
- Middle: Revere
- High: Heights
- District: Houston ISD
Source: NTREIS. This data may not be complete. We recommend contacting the local school district to confirm school assignments for this home.
- $282,4002 bd3 ba1.5k sqft9400 Doliver Dr APT 30, Houston, TX 77063Off Market

- $246,0002 bd2 ba1.5k sqft9400 Doliver Dr APT 70, Houston, TX 77063Off Market
- $339,0002 bd3 ba1.7k sqft9400 Doliver Dr APT 16, Houston, TX 77063For Sale
- $350,0002 bd3 ba1.6k sqft9400 Doliver Dr APT 21, Houston, TX 77063For Sale
Similar homes
- $287,0003 bd3 ba1.4k sqft515 Tallowood Rd Unit 60, Houston, TX 77024For Sale
 MLS ID #2152075, Susan Chang, AJC Signature Realty LLC. HAR
 - $239,0002 bd2 ba1.2k sqft11711 Memorial Dr APT 649, Houston, TX 77024For Sale
 MLS ID #34308408, Ronald Espinoza, Real Broker, LLC. HAR
 - $274,9003 bd3 ba1.4k sqft515 Tallowood Rd Unit 23, Houston, TX 77024For Sale
 MLS ID #7241360, Angelina Keck, Angelina Keck Properties. HAR
 - $243,0002 bd3 ba1.4k sqft6403 Burgoyne Rd #7, Houston, TX 77057For Sale
 MLS ID #8101814, Timothy Anthony, Anthony Upton Properties. HAR
