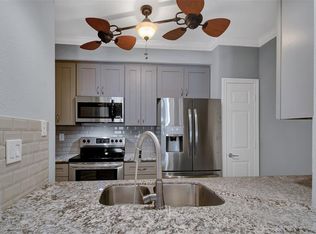
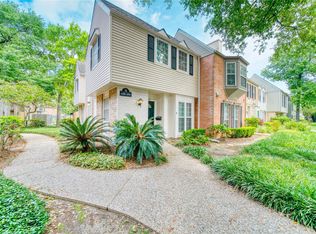
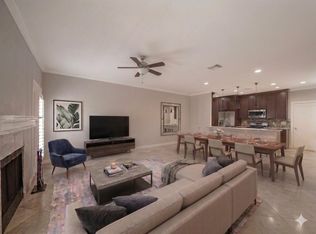
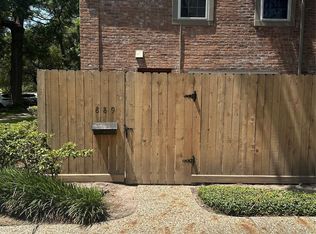
Move-in ready two-story condominium in the heart of Memorial, conveniently located near City Centre, Memorial City, Terry Hershey Park, the Energy Corridor, and major highways. This inviting home features an open-concept layout with oversized bedrooms, each offering ensuite bathrooms and spacious closets, along with upgraded flooring and a private patio perfect for relaxing or entertaining. Enjoy resort-style amenities with access to three pool areas within a quiet, highly desirable gated community with 24-hour manned security. HOA covers the foundation, roof, exterior walls, landscaping, water, and sewer for easy, low-maintenance living. Walking distance to Terry Hershey Trail.
For sale
$199,500
332 Wilcrest Dr #332, Houston, TX 77042
2beds
1,740sqft
Townhouse
Built in 1983
16.26 Acres Lot
$187,700 Zestimate®
$115/sqft
$600/mo HOA
What's special
Upgraded flooringMove-in ready two-story condominiumSpacious closetsOversized bedroomsEnsuite bathroomsOpen-concept layout
- 94 days
- 124
- 10
Zillow last checked:
Listing updated:
Listed by:
Claudia Garcia TREC #0583762 832-782-3363,
HomeSmart
Source: HAR,MLS#: 6967607
Facts & features
Interior
Bedrooms & bathrooms
- Bedrooms: 2
- Bathrooms: 3
- Full bathrooms: 2
- 1/2 bathrooms: 1
Primary bathroom
- Features: Primary Bath: Shower Only
Kitchen
- Features: Kitchen open to Family Room
Heating
- Electric
Cooling
- Electric
Appliances
- Included: Disposal, Freestanding Oven, Microwave, Free-Standing Range, Dishwasher
- Laundry: In Garage
Features
- All Bedrooms Up
- Flooring: Laminate
- Number of fireplaces: 1
- Fireplace features: Wood Burning
Interior area
- Total structure area: 1,740
- Total interior livable area: 1,740 sqft
Property
Parking
- Parking features: Attached, Garage
- Has attached garage: Yes
Features
- Levels: Levels 1 and 2
- Stories: 2
- Patio & porch: Patio/Deck
- Has view: Yes
- View description: Pool
Lot
- Size: 16.26 Acres
Details
- Parcel number: 1154790100003
Construction
Type & style
- Home type: Townhouse
- Architectural style: Traditional
- Property subtype: Townhouse
Materials
- Brick
- Foundation: Slab
- Roof: Composition
Condition
- New construction: No
- Year built: 1983
Utilities & green energy
- Sewer: Public Sewer
Community & HOA
Community
- Subdivision: Marlborough Square Condo Ph 02
HOA
- Amenities included: Controlled Access, Pool
- HOA fee: $600 monthly
Location
- Region: Houston
Financial & listing details
- Price per square foot: $115/sqft
- Tax assessed value: $167,325
- Annual tax amount: $3,556
- Date on market: 6/6/2026
Estimated market value
$187,700
$178,000 - $197,000
$2,171/mo
Price history
| Date | Event | Price |
|---|---|---|
| 6/6/2026 | Listed for sale | $199,500+6.4%$115/sqft |
Source:  HAR #6967607 Report a problem HAR #6967607 Report a problem | ||
| 4/3/2015 | Listing removed | $187,500$108/sqft |
Source: Champions Real Estate Group #54715944 Report a problem | ||
| 3/19/2015 | Listed for sale | $187,500+50%$108/sqft |
Source: Champions Real Estate Group #54715944 Report a problem | ||
| 11/8/2014 | Listing removed | $125,000$72/sqft |
Source: Ameristar, REALTORS #12595618 Report a problem | ||
| 11/7/2014 | Price change | $125,000-3.8%$72/sqft |
Source: Ameristar, REALTORS #12595618 Report a problem | ||
| 7/26/2014 | Listed for sale | $130,000+44.4%$75/sqft |
Source: Ameristar, REALTORS #12595618 Report a problem | ||
| 12/19/2013 | Sold | -- |
Source: Public Record Report a problem | ||
| 5/15/2013 | Listing removed | $90,000$52/sqft |
Source: New Home Guide Texas #51133284 Report a problem | ||
| 5/3/2013 | Listed for sale | $90,000-23.7%$52/sqft |
Source: New Home Guide Texas #51133284 Report a problem | ||
| 10/14/2012 | Listing removed | $118,000$68/sqft |
Source: New Home Guide Texas #62670974 Report a problem | ||
| 6/16/2012 | Listed for sale | $118,000$68/sqft |
Source: New Home Guide Texas #62670974 Report a problem | ||
| 5/14/2012 | Listing removed | $118,000$68/sqft |
Source: Intergy Realty Solutions #5898585 Report a problem | ||
| 1/20/2012 | Listed for sale | $118,000$68/sqft |
Source: Intergy Realty Solutions #5898585 Report a problem | ||
Public tax history
| Year | Property taxes | Tax assessment |
|---|---|---|
| 2025 | $3,556 -6.3% | $167,325 -7.8% |
| 2024 | $3,795 -4.4% | $181,397 -8% |
| 2023 | $3,971 +3.5% | $197,105 +13.2% |
| 2022 | $3,836 | $174,193 +9.8% |
| 2021 | -- | $158,638 -0.4% |
| 2020 | $3,822 +0.9% | $159,289 +1.8% |
| 2019 | $3,789 -1.5% | $156,464 +2.7% |
| 2018 | $3,848 | $152,311 |
| 2017 | $3,848 +4.1% | $152,311 +4.2% |
| 2016 | $3,696 +10.9% | $146,161 |
| 2015 | $3,333 | $146,161 +12.7% |
| 2014 | $3,333 | $129,643 +28.6% |
| 2013 | -- | $100,841 |
| 2012 | -- | $100,841 -9.1% |
| 2011 | -- | $110,925 -5.2% |
| 2010 | -- | $117,000 |
| 2009 | -- | $117,000 |
| 2008 | -- | $117,000 |
| 2007 | -- | $117,000 |
| 2006 | -- | $117,000 |
| 2005 | -- | -- |
| 2004 | -- | $117,000 +7.4% |
| 2003 | -- | $108,900 +13.4% |
| 2002 | -- | $96,000 +10% |
| 2001 | -- | $87,300 +9.9% |
| 2000 | -- | $79,400 |
Find assessor info on the county website
Monthly payment
Est. payment
Payment breakdown
Explore the cost of this home by adjusting the details. Changes won't be saved.Climate risks
Neighborhood: Briarforest Area
Nearby schools
Schools provided by the listing agent
- Elementary: Askew Elementary School
- Middle: Revere Middle School
- High: Westside High School
Source: HAR. This data may not be complete. We recommend contacting the local school district to confirm school assignments for this home.

Similar homes
- $225,0002 bd3 ba1.3k sqft13376 Trail Hollow Dr #3376, Houston, TX 77079For Sale
 MLS ID #13104211, Julie Dalton, Great Western Realty. HAR
 - $174,5002 bd3 ba1.6k sqft6000 Reims Rd APT 2205, Houston, TX 77036For Sale
 MLS ID #5577776, Sarah Lam, Compass RE Texas, LLC - Houston. HAR
 - $178,5001 bd2 ba966 sqft889 Wax Myrtle Ln, Houston, TX 77079For Sale
 MLS ID #37407333, Gabrielle Greer, Keller Williams Signature. HAR
 - $163,0002 bd3 ba1.5k sqft9850 Pagewood Ln APT 1305, Houston, TX 77042For Sale
 MLS ID #76796318, Liska Sims, Keller Williams Realty Southwest. HAR
