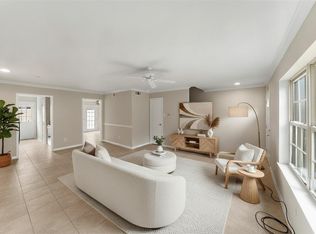
Welcome Home to this beautifully remodeled 3 bedroom, 2.5 bath townhome offering approximately 1,992 sq. ft. of comfortable living in a prime Houston Location. This spacious home features an inviting layout with generous bedrooms, updated finishes, granite countertops and attractive tile and laminate flooring. Enjoy the convenience of 2 car parking. Community amenities include a pool, tennis courts, clubhouse and patio-deck areas. IDEALLY located near the Energy Corridor and minutes from Memorial City Mall, dining and entertainment. Whether you are a first time buyer, downsizing, or looking for a low maintenance home, this move in ready home is ready to welcome you home! SCHEDULE YOUR PRIVATE SHOWING TODAY!!
For sale
$259,999
14535 Misty Meadow Ln, Houston, TX 77079
3beds
1,992sqft
Townhouse
Built in 1973
1,258 Square Feet Lot
$248,200 Zestimate®
$131/sqft
$425/mo HOA
What's special
Tennis courtsUpdated finishesGenerous bedroomsGranite countertopsBeautifully remodeledInviting layoutPatio-deck areas
- 46 days
- 76
- 7
Zillow last checked:
Listing updated:
Listed by:
Julie Shelton TREC #0697730 360-472-0282,
Keller Williams Signature
Source: HAR,MLS#: 93178648
Facts & features
Interior
Bedrooms & bathrooms
- Bedrooms: 3
- Bathrooms: 3
- Full bathrooms: 2
- 1/2 bathrooms: 1
Primary bedroom
- Level: Second
- Area: 224
- Dimensions: 16 x 14
Bedroom
- Level: Second
- Area: 120
- Dimensions: 12 x 10
Bedroom
- Level: Second
- Area: 150
- Dimensions: 15 x 10
Kitchen
- Level: First
- Area: 96
- Dimensions: 12 x 8
Living room
- Level: First
- Area: 216
- Dimensions: 18 x 12
Heating
- Natural Gas
Cooling
- Electric
Appliances
- Included: Disposal, Electric Oven, Microwave, Electric Range, Dishwasher, Washer/Dryer
- Laundry: Electric Dryer Hookup, Gas Dryer Hookup
Features
- All Bedrooms Up
- Flooring: Carpet, Laminate, Tile
Interior area
- Total structure area: 1,992
- Total interior livable area: 1,992 sqft
Property
Parking
- Total spaces: 2
- Parking features: Carport
- Carport spaces: 2
Features
- Levels: Ground Level
- Stories: 2
- Patio & porch: Patio/Deck
Lot
- Size: 1,258 Square Feet
Details
- Parcel number: 1034600290006
Construction
Type & style
- Home type: Townhouse
- Architectural style: Traditional
- Property subtype: Townhouse
Materials
- Brick
- Foundation: Slab
- Roof: Composition
Condition
- New construction: No
- Year built: 1973
Utilities & green energy
- Sewer: Public Sewer
- Water: Public
Community & HOA
Community
- Features: Tennis Court(s), Clubhouse
- Subdivision: Memorial Club Twnhses Sec 01
HOA
- HOA fee: $425 monthly
Location
- Region: Houston
Financial & listing details
- Price per square foot: $131/sqft
- Tax assessed value: $284,182
- Annual tax amount: $6,170
- Date on market: 9/2/2026
- Listing terms: Cash,Conventional,FHA,VA Loan
Estimated market value
$248,200
$236,000 - $261,000
$2,260/mo
Price history
| Date | Event | Price |
|---|---|---|
| 9/12/2026 | Listed for rent | $2,300$1/sqft |
Source:  HAR #28153159 Report a problem HAR #28153159 Report a problem | ||
| 9/2/2026 | Listed for sale | $259,999-3.7%$131/sqft |
Source:  HAR #93178648 Report a problem HAR #93178648 Report a problem | ||
| 8/24/2026 | Listing removed | $269,999$136/sqft |
Source: HAR #60703393 Report a problem | ||
| 7/18/2026 | Listed for rent | $2,300$1/sqft |
Source: eXp Realty #74662335 Report a problem | ||
| 6/30/2026 | Listing removed | $2,300$1/sqft |
Source: HAR #74662335 Report a problem | ||
| 6/25/2026 | Listed for rent | $2,300-4.2%$1/sqft |
Source: HAR #74662335 Report a problem | ||
| 6/1/2026 | Listed for sale | $269,999+0%$136/sqft |
Source: HAR #60703393 Report a problem | ||
| 5/1/2026 | Listing removed | $2,400$1/sqft |
Source: HAR #50214009 Report a problem | ||
| 4/10/2026 | Price change | $269,900-1.8%$135/sqft |
Source: HAR #68406275 Report a problem | ||
| 3/11/2026 | Price change | $274,900-1.8%$138/sqft |
Source: HAR #46614438 Report a problem | ||
| 1/5/2026 | Price change | $2,400-17.2%$1/sqft |
Source: HAR #50214009 Report a problem | ||
| 12/16/2025 | Listed for rent | $2,900+56.8%$1/sqft |
Source: HAR #50214009 Report a problem | ||
| 10/30/2025 | Listed for sale | $279,900+16.6%$141/sqft |
Source: HAR #51947679 Report a problem | ||
| 7/29/2024 | Listing removed | -- |
Source: Owner Report a problem | ||
| 7/23/2024 | Listed for sale | $240,000+14.3%$120/sqft |
Source: Owner Report a problem | ||
| 11/20/2020 | Sold | -- |
Source: HomeSmart Intl Solds #86429914_77079 Report a problem | ||
| 10/19/2020 | Pending sale | $210,000$105/sqft |
Source: HomeSmart Fine Properties #86429914 Report a problem | ||
| 8/31/2020 | Price change | $210,000-4.5%$105/sqft |
Source: HomeSmart Fine Properties #86429914 Report a problem | ||
| 8/7/2020 | Listing removed | $1,850$1/sqft |
Source: HomeSmart Fine Properties #15838184 Report a problem | ||
| 8/4/2020 | Listed for rent | $1,850+8.8%$1/sqft |
Source: HomeSmart Fine Properties #15838184 Report a problem | ||
| 8/3/2020 | Listed for sale | $220,000$110/sqft |
Source: HomeSmart Fine Properties #86429914 Report a problem | ||
| 6/27/2016 | Listing removed | $1,700+0.6%$1/sqft |
Source: Chuck Poteet Properties, LLC #23434942 Report a problem | ||
| 6/13/2015 | Listing removed | $1,690$1/sqft |
Source: Chuck Poteet Properties, LLC #42516897 Report a problem | ||
Public tax history
| Year | Property taxes | Tax assessment |
|---|---|---|
| 2025 | $2,610 +6% | $284,182 -0.3% |
| 2024 | $2,462 +17.7% | $284,980 -4.4% |
| 2023 | $2,092 +8.5% | $298,154 +26.7% |
| 2022 | $1,929 | $235,359 +14.8% |
| 2021 | -- | $205,000 +3.1% |
| 2020 | $2,318 -6% | $198,761 -4.5% |
| 2019 | $2,465 -51.8% | $208,122 +6.4% |
| 2018 | $5,114 | $195,663 |
| 2017 | $5,114 +9.7% | $195,663 +9.8% |
| 2016 | $4,660 +12.6% | $178,136 +1.6% |
| 2015 | $4,139 | $175,283 +12.7% |
| 2014 | $4,139 | $155,526 +34.3% |
| 2013 | -- | $115,787 +6.7% |
| 2012 | -- | $108,518 -4.9% |
| 2011 | -- | $114,096 |
| 2010 | -- | $114,096 -5.6% |
| 2009 | -- | $120,926 -0.3% |
| 2008 | -- | $121,300 |
| 2007 | -- | $121,300 |
| 2006 | -- | $121,300 |
| 2005 | -- | $121,300 |
| 2004 | -- | $121,300 +4.2% |
| 2003 | -- | $116,400 +13.5% |
| 2002 | -- | $102,600 +26% |
| 2001 | -- | $81,400 +10% |
| 2000 | -- | $74,000 |
Find assessor info on the county website
Monthly payment
Est. payment
Payment breakdown
Explore the cost of this home by adjusting the details. Changes won't be saved.Climate risks
Neighborhood: Memorial
Nearby schools
Schools provided by the listing agent
- Elementary: Thornwood Elementary School
- Middle: Spring Forest Middle School
- High: Stratford High School (Spring Branch)
Source: HAR. This data may not be complete. We recommend contacting the local school district to confirm school assignments for this home.
- $224,8003 bd2 ba1.9k sqft14533 Misty Meadow Ln, Houston, TX 77079Off Market
- $249,3003 bd2 ba1.9k sqft14537 Misty Meadow Ln, Houston, TX 77079Off Market
- $245,0003 bd2 ba1.9k sqft14539 Misty Meadow Ln, Houston, TX 77079Off Market
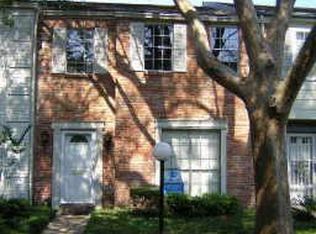
- $229,4003 bd2 ba1.9k sqft14541 Misty Meadow Ln, Houston, TX 77079Off Market
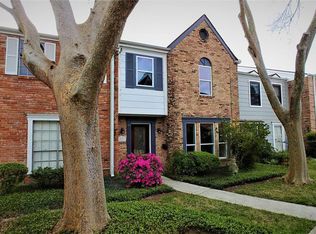
Similar homes
- $229,9003 bd3 ba2k sqft14250 Misty Meadow Ln, Houston, TX 77079For Sale
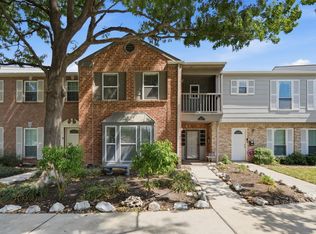 MLS ID #31539575, Trace Holcomb, Hunter Real Estate Group. HAR
 - $290,0004 bd3 ba2.2k sqft14328 Misty Meadow Ln, Houston, TX 77079For Sale
 MLS ID #66208256, Kimberly Rensimer, Martha Turner Sotheby's International Realty. HAR
 - $239,9003 bd3 ba1.9k sqft14507 Misty Meadow Ln, Houston, TX 77079For Sale
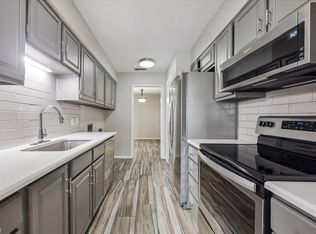 MLS ID #64726300, Benjamin Enghardt, Revilo Real Estate. HAR
 - $274,9003 bd3 ba1.4k sqft515 Tallowood Rd Unit 23, Houston, TX 77024For Sale
 MLS ID #7241360, Angelina Keck, Angelina Keck Properties. HAR
