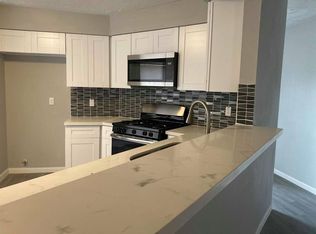
Welcome to 13307 Cape Province Dr! This beautifully updated 3-bedroom, 2-bath home features an open and inviting layout with elegant quartz countertops in the kitchen. The spacious primary suite is conveniently located on the first floor and offers double vanity sinks and a large walk-in closet. Upstairs, you’ll find an updated secondary bathroom and well-sized secondary bedrooms. Fresh interior and exterior paint provide a clean, modern feel throughout. Roof maintenanced June 2026, Vents Cleaned June 2026. Conveniently located with easy access to Westpark Tollway, Beltway 8, and Highway 90, this home offers both comfort and accessibility. Schedule your showing today!
For sale
$255,000
13307 Cape Province Dr, Houston, TX 77083
3beds
1,430sqft
:
Get pre-qualified$2,088/mo
Single Family Residence
Built in 1982
5,100 Square Feet Lot
$248,900 Zestimate®
$178/sqft
$35/mo HOA
What's special
- 38 days |
- 137 |
- 13 |
Zillow last checked:
Listing updated:
Listed by:
Alisar Khodr TREC #0815773 832-748-7270,
White House Global Properties,
Angelica Smart TREC #0694877 832-691-7877,
White House Global Properties
Source: HAR,MLS#: 91349968
Facts & features
Interior
Bedrooms & bathrooms
- Bedrooms: 3
- Bathrooms: 2
- Full bathrooms: 2
Rooms
- Room types: Utility Room
Primary bedroom
- Level: First
- Area: 180
- Dimensions: 15x12
Bedroom
- Level: Second
- Area: 132
- Dimensions: 12x11
Bedroom
- Level: Second
- Area: 121
- Dimensions: 11x11
Other
- Level: Second
- Area: 48
- Dimensions: 6x8
Dining room
- Level: First
- Area: 100
- Dimensions: 10x10
Kitchen
- Level: First
- Area: 121
- Dimensions: 11x11
Living room
- Level: First
- Area: 234
- Dimensions: 18x13
Primary bath
- Level: First
- Area: 72
- Dimensions: 12x6
Heating
- Natural Gas
Cooling
- Ceiling Fan(s), Electric
Appliances
- Included: Disposal, Refrigerator, Gas Oven, Microwave, Gas Range, Dishwasher
- Laundry: Electric Dryer Hookup, Gas Dryer Hookup, Washer Hookup
Features
- 2 Bedrooms Up, Primary Bed - 1st Floor, Walk-In Closet(s)
- Flooring: Vinyl
- Number of fireplaces: 1
Interior area
- Total structure area: 1,430
- Total interior livable area: 1,430 sqft
Property
Parking
- Total spaces: 2
- Parking features: Attached
- Attached garage spaces: 2
Features
- Stories: 2
Lot
- Size: 5,100 Square Feet
- Features: Subdivided, 0 Up To 1/4 Acre
Details
- Parcel number: 1123910000008
Construction
Type & style
- Home type: SingleFamily
- Architectural style: Traditional
- Property subtype: Single Family Residence
Materials
- Brick, Wood Siding
- Foundation: Slab
- Roof: Composition
Condition
- New construction: No
- Year built: 1982
Utilities & green energy
- Sewer: Public Sewer
- Water: Public
Community & HOA
Community
- Subdivision: Catalina Village
HOA
- Has HOA: Yes
- HOA fee: $420 annually
Location
- Region: Houston
Financial & listing details
- Price per square foot: $178/sqft
- Tax assessed value: $260,997
- Annual tax amount: $6,144
- Date on market: 6/24/2026
- Listing terms: Cash,Conventional,FHA,Investor
Estimated market value
$248,900
$236,000 - $261,000
$1,783/mo
Price history
| Date | Event | Price |
|---|---|---|
| 7/30/2026 | Listed for sale | $255,000$178/sqft |
Source:  HAR #91349968 Report a problem HAR #91349968 Report a problem | ||
| 7/11/2026 | Pending sale | $255,000$178/sqft |
Source: HAR #91349968 Report a problem | ||
| 6/26/2026 | Listed for sale | $255,000+143.1%$178/sqft |
Source: HAR #91349968 Report a problem | ||
| 11/26/2012 | Listing removed | $104,900$73/sqft |
Source: Century 21- Olympian #18336802 Report a problem | ||
| 11/9/2012 | Price change | $104,900-11.8%$73/sqft |
Source: Century 21- Olympian #18336802 Report a problem | ||
| 8/31/2012 | Listed for sale | $119,000$83/sqft |
Source: Century 21- Olympian #18336802 Report a problem | ||
| 10/12/1998 | Sold | -- |
Source: Public Record Report a problem | ||
Public tax history
| Year | Property taxes | Tax assessment |
|---|---|---|
| 2025 | $3,254 +7.7% | $260,997 +5.8% |
| 2024 | $3,021 +8.3% | $246,779 +1.5% |
| 2023 | $2,788 +34% | $243,210 +36.2% |
| 2022 | $2,080 | $178,610 +1.9% |
| 2021 | -- | $175,254 +0.7% |
| 2020 | $2,203 +9.5% | $173,954 +11.1% |
| 2019 | $2,011 -40% | $156,528 +14.5% |
| 2018 | $3,354 | $136,649 +7.9% |
| 2017 | $3,354 +5.7% | $126,601 +4.8% |
| 2016 | $3,172 +36.5% | $120,760 |
| 2015 | $2,323 | $120,760 +38% |
| 2014 | $2,323 | $87,538 |
| 2013 | -- | $87,538 |
| 2012 | -- | $87,538 -8.8% |
| 2011 | -- | $95,938 |
| 2010 | -- | $95,938 -6.7% |
| 2009 | -- | $102,860 -11.2% |
| 2007 | -- | $115,814 |
| 2006 | -- | $115,814 +6.5% |
| 2005 | -- | $108,794 +5.9% |
| 2004 | -- | $102,700 |
| 2003 | -- | $102,700 +7.7% |
| 2002 | -- | $95,400 +8.7% |
| 2001 | -- | $87,800 +9.9% |
| 2000 | -- | $79,900 |
Find assessor info on the county website
Monthly payment
Est. payment
Payment breakdown
Explore the cost of this home by adjusting the details. Changes won't be saved.Climate risks
Neighborhood: Alief
Nearby schools
GreatSchools rating
- 5/10Liestman Elementary SchoolGrades: PK-4Distance: 0.4 mi
- 3/10Killough Middle SchoolGrades: 7-8Distance: 0.2 mi
- 4/10Taylor High SchoolGrades: 9-12Distance: 1 mi
Schools provided by the listing agent
- Elementary: Liestman Elementary School
- Middle: Killough Middle School
- High: Aisd Draw
Source: HAR. This data may not be complete. We recommend contacting the local school district to confirm school assignments for this home.
- $204,5003 bd2 ba1.7k sqft13311 Cape Province Dr, Houston, TX 77083Off Market
- $192,0003 bd2 ba1.6k sqft13303 Cape Province Dr, Houston, TX 77083Off Market

- $202,7003 bd2 ba1.4k sqft13306 Sharpbill Dr, Houston, TX 77083Off Market
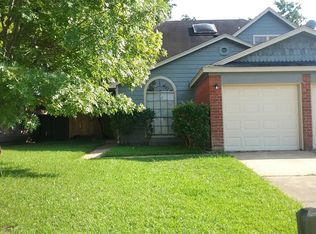
- $224,5004 bd2 ba1.7k sqft13315 Cape Province Dr, Houston, TX 77083Off Market
- $199,3004 bd2 ba1.3k sqft13251 Cape Province Dr, Houston, TX 77083Off Market
- $197,3003 bd2 ba1.2k sqft13310 Sharpbill Dr, Houston, TX 77083Off Market
- $217,0003 bd2 ba1.6k sqft13302 Sharpbill Dr, Houston, TX 77083Off Market
- $213,4004 bd2 ba1.7k sqft7234 Canda Ln, Houston, TX 77083Off Market
A local agent can set up tours, give advice and negotiate with sellers.
A local lender can help you make sure your offer is ready when you are.
Similar homes
- $250,0003 bd3 ba1.1k sqft16235 La Terra Dr, Houston, TX 77083For Sale
 MLS ID #15316252, Yunyue Wang, SKW Realty. HAR
 - $269,9003 bd2 ba2.1k sqft15430 Camino Del Sol Dr, Houston, TX 77083For Sale
 MLS ID #40703696, Lynette Thomas, Entera Realty LLC. HAR
 - $239,0003 bd2 ba1.3k sqft6510 Paso Del Sol Dr, Houston, TX 77083For Sale
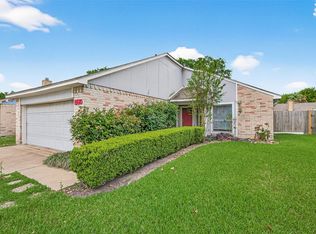 MLS ID #97296950, Kevin Kuo, eXp Realty LLC. HAR
 - $238,0003 bd2 ba1.6k sqft16355 La Luna Dr, Houston, TX 77083For Sale
 MLS ID #64745232, Gary Steuernagel, Keller Williams Signature. HAR
 - $269,2003 bd2 ba1.6k sqft12723 Club Ln, Houston, TX 77099For SaleMLS ID #26850388, Nicole Nguyen, THE REALTORS NETWORK. HAR
- $265,0004 bd2 ba1.6k sqft16022 Sierra Vista Dr, Houston, TX 77083For SaleMLS ID #52245953, Ellise Dang, 5th Stream Realty. HAR
- $239,9003 bd2 ba1.6k sqft11643 Twinridge Ln, Houston, TX 77099For SaleMLS ID #55446400, Maria Elena Townsend, HomeSmart. HAR
- $219,7002 bd2 ba1.1k sqft7310 Londres Dr, Houston, TX 77083For SaleMLS ID #31728188, Hai Huynh, Keller Williams Signature. HAR
- $305,0003 bd2 ba1.8k sqft14219 Swanfield Dr, Houston, TX 77083For SaleMLS ID #72676777, Jennifer Espinosa, RE/MAX Integrity. HAR
- $257,0003 bd2 ba1.3k sqft4818 Tenderwood Dr, Houston, TX 77041For SaleMLS ID #39010005, Jay Bustos, Keller Williams Realty Metropolitan. HAR
- $265,0003 bd3 ba1.8k sqft10610 Chapel Hill Dr, Houston, TX 77099For SaleMLS ID #96752970, Sean Gambini, GoUpRE. HAR
- $229,9003 bd2 ba1.7k sqft5111 Blueberry Hill Dr, Houston, TX 77084For SaleMLS ID #11001578, Lynette Thomas, Entera Realty LLC. HAR
- $275,0003 bd2 ba1.7k sqft12831 Newberry St, Sugar Land, TX 77478For SaleMLS ID #5272545, Julie Mendez, Coldwell Banker Realty - Sugar Land. HAR
- $272,9994 bd2 ba1.8k sqft10402 Rancho Bernardo Ln, Sugar Land, TX 77498For SaleMLS ID #61634360, Elva Duong, eXp Realty LLC. HAR
- $175,3003 bd3 ba1.5k sqft8310 Wild Rose St APT 19C, Houston, TX 77083For SaleMLS ID #14639637, Shawn Motamedi, Walzel Properties - Corporate Office. HAR
- $239,0003 bd3 ba1.4k sqft12419 Truesdell Dr, Houston, TX 77071For SaleMLS ID #40963596, Keith Buchanan, KMB Realty. HAR
- $184,9003 bd2 ba1k sqft7222 Londres Dr, Houston, TX 77083For SaleMLS ID #20914341, Jason Hooley, eXp Realty LLC. HAR
- $295,0003 bd2 ba1.4k sqft16306 Elmwood Point Ln, Sugar Land, TX 77498For SaleMLS ID #50924210, Brookes Cunningham, SERHANT.. HAR
- $269,9003 bd2 ba1.5k sqft5921 Ariel St, Houston, TX 77074For SaleMLS ID #34283658, Vee Le, Buzz Realty, LLC. HAR
- $255,0003 bd2 ba1.6k sqft12115 Stableway Ct, Houston, TX 77065For SaleMLS ID #69489719, Linda Blair, Blair Realty Group. HAR
