Welcome home to this charming, beautifully maintained residence where timeless character meets thoughtful updates. From the moment you step inside, you're welcomed by a spacious living room centered around a cozy fireplace, while double French doors frame backyard views and fill the home with natural light. The updated kitchen features granite countertops, crisp white cabinetry, stainless steel appliances, luxury vinyl plank flooring, and a nearby laundry room. The private primary suite offers French doors leading outdoors, a walk-in closet, dual sinks with an L-shaped vanity and makeup area, plus a large walk-in shower. Two additional bedrooms share a full bath. Window blinds throughout add privacy, while new ductwork (2024) and a new water heater (2025) provide peace of mind, making this move-in-ready home the perfect blend of warmth, charm, and modern convenience.
Pending
Price cut: $6K (9/2)
$249,000
12115 Stableway Ct, Houston, TX 77065
3beds
1,656sqft
Single Family Residence
Built in 1983
8,119 Square Feet Lot
$243,900 Zestimate®
$150/sqft
$57/mo HOA
What's special
Cozy fireplaceStainless steel appliancesLuxury vinyl plank flooringGranite countertopsNatural lightLarge walk-in showerFrench doors leading outdoors
- 91 days
- 128
- 13
Zillow last checked:
Listing updated:
Listed by:
Linda Blair TREC #0652455 281-698-0240,
Blair Realty Group
Source: HAR,MLS#: 69489719
Facts & features
Interior
Bedrooms & bathrooms
- Bedrooms: 3
- Bathrooms: 2
- Full bathrooms: 2
Bedroom
- Level: First
- Area: 120
- Dimensions: 10X12
Bedroom
- Level: First
- Area: 100
- Dimensions: 10X10
Bedroom
- Level: First
- Area: 216
- Dimensions: 18X12
Dining room
- Level: First
- Area: 128
- Dimensions: 8X16
Kitchen
- Level: First
- Area: 195
- Dimensions: 15X13
Living room
- Level: First
- Area: 247
- Dimensions: 13X19
Heating
- Natural Gas
Cooling
- Ceiling Fan(s), Electric
Appliances
- Included: Convection Oven, Gas Oven, Microwave, Gas Cooktop, Gas Range, Dishwasher
- Laundry: Electric Dryer Hookup, Gas Dryer Hookup, Washer Hookup
Features
- High Ceilings, Split Plan
- Flooring: Vinyl
- Number of fireplaces: 1
- Fireplace features: Gas
Interior area
- Total structure area: 1,656
- Total interior livable area: 1,656 sqft
Property
Parking
- Total spaces: 2
- Parking features: Attached
- Attached garage spaces: 2
Features
- Stories: 1
- Fencing: Back Yard
Lot
- Size: 8,119 Square Feet
- Features: Back Yard, Subdivided, 0 Up To 1/4 Acre
Details
- Parcel number: 1148310070025
Construction
Type & style
- Home type: SingleFamily
- Architectural style: Traditional
- Property subtype: Single Family Residence
Materials
- Brick
- Foundation: Slab
- Roof: Composition
Condition
- New construction: No
- Year built: 1983
Utilities & green energy
- Water: Water District
Community & HOA
Community
- Subdivision: Steeplechase
HOA
- Has HOA: Yes
- HOA fee: $685 annually
Location
- Region: Houston
Financial & listing details
- Price per square foot: $150/sqft
- Tax assessed value: $252,744
- Annual tax amount: $5,613
- Date on market: 7/7/2026
- Listing terms: Cash,Conventional,FHA,VA Loan
- Ownership: Full Ownership
Estimated market value
$243,900
$232,000 - $256,000
$1,856/mo
Price history
| Date | Event | Price |
|---|---|---|
| 9/16/2026 | Pending sale | $249,000$150/sqft |
Source:  HAR #69489719 Report a problem HAR #69489719 Report a problem | ||
| 9/2/2026 | Price change | $249,000-2.4%$150/sqft |
Source: HAR #69489719 Report a problem | ||
| 8/1/2026 | Price change | $255,000-3.8%$154/sqft |
Source: HAR #69489719 Report a problem | ||
| 7/7/2026 | Listed for sale | $265,000+103.8%$160/sqft |
Source: HAR #69489719 Report a problem | ||
| 12/22/2020 | Listed for rent | $1,550$1/sqft |
Source: RE/MAX Preferred Homes #52222020 Report a problem | ||
| 11/19/2020 | Listing removed | $130,000$79/sqft |
Source: RE/MAX Preferred Homes #46741308 Report a problem | ||
| 10/28/2020 | Pending sale | $130,000$79/sqft |
Source: RE/MAX Preferred Homes #46741308 Report a problem | ||
| 10/28/2020 | Listed for sale | $130,000$79/sqft |
Source: RE/MAX Preferred Homes #46741308 Report a problem | ||
Public tax history
| Year | Property taxes | Tax assessment |
|---|---|---|
| 2025 | $1,956 +9% | $252,744 +6.5% |
| 2024 | $1,794 +7.1% | $237,272 -2.7% |
| 2023 | $1,675 +6.5% | $243,765 +7.5% |
| 2022 | $1,572 | $226,795 +22.9% |
| 2021 | -- | $184,538 +14.9% |
| 2020 | $1,239 +5.2% | $160,549 +7% |
| 2019 | $1,177 -69.6% | $150,054 +6% |
| 2018 | $3,872 | $141,523 |
| 2017 | $3,872 -4% | $141,523 -3.3% |
| 2016 | $4,034 +53.6% | $146,366 +9.6% |
| 2015 | $2,626 | $133,541 +43.6% |
| 2014 | $2,626 | $93,000 -7% |
| 2013 | -- | $100,051 |
| 2012 | -- | $100,051 -6.4% |
| 2011 | -- | $106,947 |
| 2010 | -- | $106,947 -9.2% |
| 2009 | -- | $117,787 |
| 2008 | -- | $117,787 |
| 2007 | -- | $117,787 +8.3% |
| 2006 | -- | $108,800 |
| 2005 | -- | $108,800 |
| 2004 | -- | $108,800 |
| 2003 | -- | $108,800 +6.8% |
| 2002 | -- | $101,900 +4.9% |
| 2001 | -- | $97,100 +9.5% |
| 2000 | -- | $88,700 |
Find assessor info on the county website
Monthly payment
Est. payment
Payment breakdown
Explore the cost of this home by adjusting the details. Changes won't be saved.Climate risks
Neighborhood: 77065
Nearby schools
Schools provided by the listing agent
- Elementary: Emmott Elementary School
- Middle: Campbell Middle School
- High: Cypress Ridge High School
Source: HAR. This data may not be complete. We recommend contacting the local school district to confirm school assignments for this home.
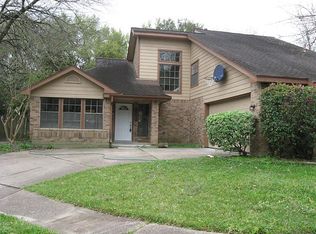

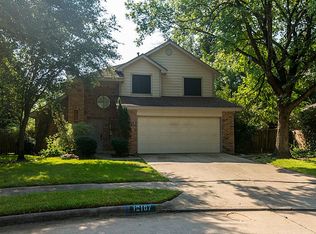
Similar homes
- $279,9003 bd2 ba1.9k sqft12326 Campos Dr, Houston, TX 77065For Sale
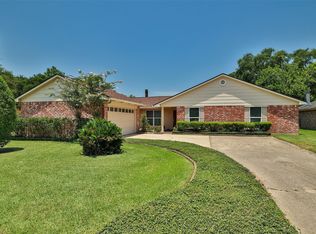 MLS ID #84180832, Melissa Rowell, Texas Signature Realty. HAR
 - $279,0004 bd2 ba1.8k sqft12618 Spring Music Dr, Houston, TX 77065For Sale
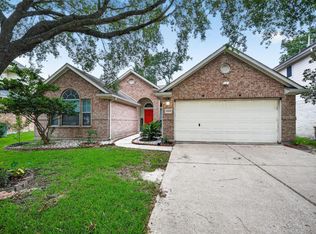 MLS ID #41248882, Mark Ngo, RE/MAX Results - Alliance Team. HAR
 - $299,9004 bd2 ba1.9k sqft13615 Pepper Knoll Dr, Houston, TX 77065For Sale
 MLS ID #34429573, Lisa Cashion, Beth Wolff Realtors. HAR
 - $254,0003 bd2 ba1.6k sqft6918 Cloud Swept Ln, Houston, TX 77086For Sale
 MLS ID #9427347, Russell Avery, Texas United Realty. HAR
