Charming one-story home in master-planned Copperfield Southcreek Village. 3 bedrooms, 2 full bathrooms, formal dining room and attached 2-car garage. Beautiful laminate and tile flooring throughout. No carpet! The kitchen offers gorgeous granite countertops, stainless steel appliances, gas range, white cabinetry and subway tile backsplash. A vaulted ceiling and cozy fireplace with brick surround are featured in the family room. The primary retreat boasts a high ceiling, ceiling fan and an en-suite bathroom complete with a dual sink vanity, soaking tub, separate shower and walk-in closet with built-ins. Step outside to the private backyard with a covered patio. Community amenities include pools, parks, trails and more. Zoned to highly acclaimed CFISD. Close to dining, shopping and entertainment. Make your showing appointment today!
Pending
Price cut: $10K (9/15)
$289,900
7918 Shangrila Ln, Houston, TX 77095
3beds
1,679sqft
Single Family Residence
Built in 1988
6,324 Square Feet Lot
$283,600 Zestimate®
$173/sqft
$64/mo HOA
What's special
- 84 days
- 70
- 5
Zillow last checked:
Listing updated:
Listed by:
Jill Smith TREC #0595168 281-704-3749,
eXp Realty LLC,
Nikki Villarreal TREC #0553754 713-203-4234,
eXp Realty LLC
Source: HAR,MLS#: 22353359
Facts & features
Interior
Bedrooms & bathrooms
- Bedrooms: 3
- Bathrooms: 2
- Full bathrooms: 2
Primary bedroom
- Level: First
- Area: 180
- Dimensions: 15x12
Bedroom
- Level: First
- Area: 110
- Dimensions: 11x10
Bedroom
- Level: First
- Area: 110
- Dimensions: 11x10
Breakfast
- Level: First
- Area: 70
- Dimensions: 10x7
Dining room
- Level: First
- Area: 130
- Dimensions: 13x10
Family room
- Level: First
- Area: 322
- Dimensions: 23x14
Kitchen
- Level: First
- Area: 108
- Dimensions: 12x9
Heating
- Natural Gas
Cooling
- Ceiling Fan(s), Electric
Appliances
- Included: Disposal, Oven, Microwave, Gas Range, Dishwasher
- Laundry: Electric Dryer Hookup, Gas Dryer Hookup, Washer Hookup
Features
- Crown Molding, High Ceilings, Vaulted Ceiling, En-Suite Bath, Primary Bed - 1st Floor, Walk-In Closet(s)
- Flooring: Laminate, Tile
- Number of fireplaces: 1
- Fireplace features: Wood Burning
Interior area
- Total structure area: 1,679
- Total interior livable area: 1,679 sqft
Property
Parking
- Total spaces: 2
- Parking features: Attached, Double-Wide Driveway
- Attached garage spaces: 2
Features
- Stories: 1
- Patio & porch: Covered
- Fencing: Back Yard
Lot
- Size: 6,324 Square Feet
- Features: Subdivided, 0 Up To 1/4 Acre
Details
- Parcel number: 1166240020013
Construction
Type & style
- Home type: SingleFamily
- Architectural style: Traditional
- Property subtype: Single Family Residence
Materials
- Brick, Cement Siding
- Foundation: Slab
- Roof: Composition
Condition
- New construction: No
- Year built: 1988
Utilities & green energy
- Water: Water District
Green energy
- Energy efficient items: Attic Vents, Thermostat
Community & HOA
Community
- Subdivision: Copperfield Southcreek Village
HOA
- Has HOA: Yes
- HOA fee: $765 annually
Location
- Region: Houston
Financial & listing details
- Price per square foot: $173/sqft
- Tax assessed value: $249,055
- Annual tax amount: $5,601
- Date on market: 7/28/2026
- Listing terms: Cash,Conventional,FHA,VA Loan
- Ownership: Full Ownership
- Road surface type: Concrete, Curbs, Gutters
Estimated market value
$283,600
$269,000 - $298,000
$1,934/mo
Price history
| Date | Event | Price |
|---|---|---|
| 10/7/2026 | Pending sale | $289,900$173/sqft |
Source:  HAR #22353359 Report a problem HAR #22353359 Report a problem | ||
| 9/15/2026 | Price change | $289,900-3.3%$173/sqft |
Source: HAR #22353359 Report a problem | ||
| 8/7/2026 | Price change | $299,900-1.6%$179/sqft |
Source: HAR #22353359 Report a problem | ||
| 7/28/2026 | Price change | $304,900-3.2%$182/sqft |
Source: HAR #22353359 Report a problem | ||
| 6/17/2026 | Listed for sale | $315,000+134.2%$188/sqft |
Source: HAR #52493915 Report a problem | ||
| 5/12/2025 | Listing removed | $2,150$1/sqft |
Source:  HAR #72828188 Report a problem HAR #72828188 Report a problem | ||
| 4/1/2025 | Listed for rent | $2,150+28.4%$1/sqft |
Source: HAR #72828188 Report a problem | ||
| 1/12/2021 | Listing removed | -- |
Source:  HAR Report a problem HAR Report a problem | ||
| 1/2/2021 | Listed for rent | $1,675-2.9%$1/sqft |
Source: HAR #75409018 Report a problem | ||
| 8/13/2018 | Listing removed | $1,725$1/sqft |
Source: Champions Real Estate Group #64381012 Report a problem | ||
| 7/29/2018 | Listed for rent | $1,725$1/sqft |
Source: Champions Real Estate Group #64381012 Report a problem | ||
| 8/12/2009 | Listing removed | $134,500$80/sqft |
Source: Keller Williams Realty #5491740 Report a problem | ||
| 1/20/2009 | Price change | $134,500-2.2%$80/sqft |
Source: Keller Williams Realty #5491740 Report a problem | ||
| 11/26/2008 | Listed for sale | $137,500$82/sqft |
Source: Keller Williams Realty #5491740 Report a problem | ||
Public tax history
| Year | Property taxes | Tax assessment |
|---|---|---|
| 2025 | $1,927 -1.8% | $249,055 -4% |
| 2024 | $1,962 +16% | $259,414 -4.1% |
| 2023 | $1,691 +0.5% | $270,507 +11.5% |
| 2022 | $1,682 | $242,637 +29.3% |
| 2021 | -- | $187,676 +0.5% |
| 2020 | $1,412 +7.2% | $186,669 +11.1% |
| 2019 | $1,318 -61.2% | $168,000 +2% |
| 2018 | $3,399 | $164,699 |
| 2017 | $3,399 +2.9% | $164,699 +3.1% |
| 2016 | $3,304 -6.2% | $159,812 |
| 2015 | $3,522 | $159,812 +13.7% |
| 2014 | $3,522 | $140,585 +9% |
| 2013 | -- | $129,000 |
| 2012 | -- | $129,000 |
| 2011 | -- | $129,000 |
| 2010 | -- | $129,000 |
| 2009 | -- | $129,000 +0.8% |
| 2007 | -- | $127,965 +5.9% |
| 2006 | -- | $120,800 |
| 2005 | -- | $120,800 |
| 2004 | -- | $120,800 |
| 2003 | -- | $120,800 +9.9% |
| 2002 | -- | $109,900 |
| 2001 | -- | $109,900 +7.4% |
| 2000 | -- | $102,300 |
Find assessor info on the county website
Monthly payment
Est. payment
Payment breakdown
Explore the cost of this home by adjusting the details. Changes won't be saved.Climate risks
Neighborhood: 77095
Nearby schools
Schools provided by the listing agent
- Elementary: Lowery Elementary School
- Middle: Aragon Middle School
- High: Langham Creek High School
Source: HAR. This data may not be complete. We recommend contacting the local school district to confirm school assignments for this home.
Similar homes
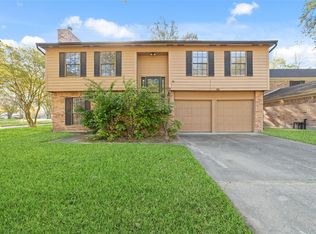
- $285,0004 bd2 ba2.1k sqft8426 Laurel Trails Dr, Houston, TX 77095For Sale
 MLS ID #94294011, Thien Hoang, Keller Williams Realty Metropolitan. HAR
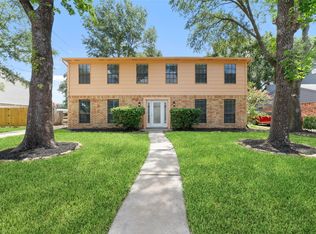
 - $314,0005 bd3 ba2.4k sqft8406 Pine Falls Dr, Houston, TX 77095Active
 MLS ID #2186798, David Kring, RE/MAX Vision. Unlock MLS
 - $275,0003 bd2 ba1.4k sqft7502 Kite Hill Dr, Houston, TX 77041For Sale
 MLS ID #95940619, Rangsey Ros, TEXAS GOLD REALTY. HAR
 - $274,9004 bd3 ba2.1k sqft16814 Marston Park Ln, Houston, TX 77084For Sale
 MLS ID #58579421, Neel Patel, Cloud Team Realty, Inc. HAR
