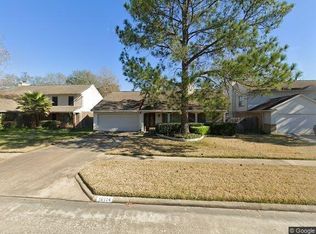
Welcome to this charming 4-bedroom, 2-bath home with an attached garage, conveniently located near easy highway access into town. The home features warm, natural wood-look flooring throughout the common areas, complemented by wood-tone cabinetry that creates a welcoming and inviting atmosphere. All four bedrooms are located upstairs, providing privacy and separation from the main living areas. The spacious backyard features a covered patio, perfect for entertaining, relaxing, and enjoying outdoor gatherings.
For sale
$299,900
10110 Red Wolf Ln, Houston, TX 77064
4beds
2,366sqft
Single Family Residence
Built in 1990
6,298 Square Feet Lot
$294,000 Zestimate®
$127/sqft
$27/mo HOA
What's special
Attached garageSpacious backyardWood-tone cabinetry
- 29 days
- 244
- 28
Zillow last checked:
Listing updated:
Listed by:
Jeannette Pena TREC #0576387 713-367-8082,
JLA Realty
Source: HAR,MLS#: 41053289
Facts & features
Interior
Bedrooms & bathrooms
- Bedrooms: 4
- Bathrooms: 3
- Full bathrooms: 2
- 1/2 bathrooms: 1
Rooms
- Room types: Family Room
Primary bedroom
- Level: Second
- Area: 192
- Dimensions: 16x12
Bedroom
- Level: Second
- Area: 110
- Dimensions: 11x10
Bedroom
- Level: Second
- Area: 110
- Dimensions: 10x11
Bedroom
- Level: Second
- Area: 121
- Dimensions: 11x11
Other
- Level: First
- Area: 48
- Dimensions: 8x6
Breakfast
- Level: First
- Area: 115.5
- Dimensions: 10.5x11
Family room
- Level: First
- Area: 154
- Dimensions: 14x11
Kitchen
- Level: First
- Area: 110
- Dimensions: 10x11
Living room
- Level: First
- Area: 165
- Dimensions: 15x11
Primary bath
- Level: Second
- Area: 88
- Dimensions: 11X8
Utility room
- Level: First
- Area: 192.5
- Dimensions: 17.5x11
Heating
- Natural Gas
Cooling
- Ceiling Fan(s), Electric
Appliances
- Included: Gas Range
Features
- 3 Bedrooms Up, All Bedrooms Up, Primary Bed - 2nd Floor, Walk-In Closet(s)
- Number of fireplaces: 1
Interior area
- Total structure area: 2,366
- Total interior livable area: 2,366 sqft
Property
Parking
- Total spaces: 2
- Parking features: Attached
- Attached garage spaces: 2
Features
- Stories: 2
Lot
- Size: 6,298 Square Feet
- Features: Subdivided, 0 Up To 1/4 Acre
Details
- Parcel number: 1155570140016
Construction
Type & style
- Home type: SingleFamily
- Architectural style: Traditional
- Property subtype: Single Family Residence
Materials
- Brick
- Foundation: Slab
- Roof: Composition
Condition
- New construction: No
- Year built: 1990
Utilities & green energy
- Sewer: Public Sewer
- Water: Water District
Community & HOA
Community
- Subdivision: Winchester Country Sec 07
HOA
- Has HOA: Yes
- HOA fee: $320 annually
Location
- Region: Houston
Financial & listing details
- Price per square foot: $127/sqft
- Tax assessed value: $309,178
- Annual tax amount: $6,941
- Date on market: 9/12/2026
Estimated market value
$294,000
$279,000 - $309,000
$2,294/mo
Price history
| Date | Event | Price |
|---|---|---|
| 9/12/2026 | Listed for sale | $299,900+66.7%$127/sqft |
Source:  HAR #41053289 Report a problem HAR #41053289 Report a problem | ||
| 1/25/2018 | Sold | -- |
Source: Agent Provided Report a problem | ||
| 12/11/2017 | Pending sale | $179,900$76/sqft |
Source: The Taylor Group #9374077 Report a problem | ||
| 11/24/2017 | Listed for sale | $179,900$76/sqft |
Source: The Taylor Group #9374077 Report a problem | ||
Public tax history
| Year | Property taxes | Tax assessment |
|---|---|---|
| 2025 | $2,392 +5.2% | $309,178 +2.8% |
| 2024 | $2,274 +3.9% | $300,742 -5.6% |
| 2023 | $2,190 +12.1% | $318,715 +13.1% |
| 2022 | $1,954 | $281,787 +26.5% |
| 2021 | -- | $222,823 +5% |
| 2020 | $1,503 +6.8% | $212,237 +8.5% |
| 2019 | $1,407 -17.3% | $195,531 +0.5% |
| 2018 | $1,702 | $194,467 |
| 2017 | $1,702 +2% | $194,467 +8.4% |
| 2016 | $1,669 +2.1% | $179,411 +8.7% |
| 2015 | $1,635 | $165,015 +9.5% |
| 2014 | $1,635 | $150,727 +28.5% |
| 2013 | -- | $117,304 |
| 2012 | -- | $117,304 -13.6% |
| 2011 | -- | $135,843 |
| 2010 | -- | $135,843 |
| 2009 | -- | $135,843 -2.1% |
| 2007 | -- | $138,689 +7.2% |
| 2006 | -- | $129,400 |
| 2005 | -- | $129,400 |
| 2004 | -- | $129,400 +2.1% |
| 2003 | -- | $126,700 |
| 2002 | -- | $126,700 +5% |
| 2001 | -- | $120,700 +9% |
| 2000 | -- | $110,700 |
Find assessor info on the county website
Monthly payment
Est. payment
Payment breakdown
Explore the cost of this home by adjusting the details. Changes won't be saved.Climate risks
Neighborhood: 77064
Nearby schools
Schools provided by the listing agent
- Elementary: Bang Elementary School
- Middle: Cook Middle School
- High: Jersey Village High School
Source: HAR. This data may not be complete. We recommend contacting the local school district to confirm school assignments for this home.

Similar homes
- $280,0003 bd2 ba1.5k sqft10027 Storm Meadow Dr, Houston, TX 77064For Sale
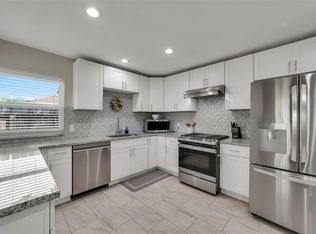 MLS ID #45156460, Jimmy Franklin, eXp Realty LLC. HAR
 - $299,9003 bd3 ba2.2k sqft9610 Beckwood Post Dr, Houston, TX 77095For Sale
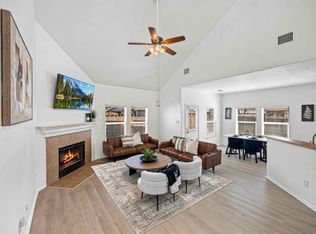 MLS ID #33440222, Joshua Hight, Nan & Company Properties - Corporate Office (Heights). HAR
 - $299,8304 bd3 ba2.2k sqft10515 Ince Ln, Houston, TX 77040For Sale
 MLS ID #64945185, Duy Duc Vu, Dzuy Realty. HAR
 - $307,5005 bd3 ba2.6k sqft8106 Tall Firs Ln, Houston, TX 77095For Sale
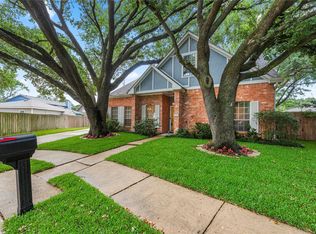 MLS ID #67452503, Christopher Longwell, Keller Williams Realty Professionals. HAR
 - $319,0005 bd3 ba2.4k sqft8406 Pine Falls Dr, Houston, TX 77095Active
 MLS ID #2186798, David Kring, RE/MAX Vision. Unlock MLS
