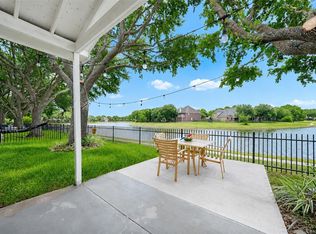
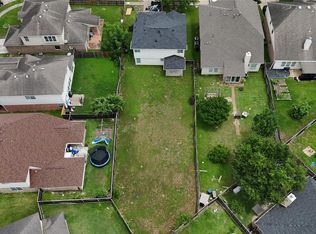
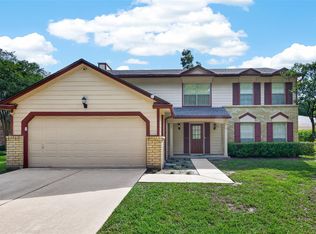
Welcome to this spacious 2-story home featuring 4 bedrooms, 2.5 baths, and plenty of room to live, work, and entertain. The inviting family room offers wood-look tile flooring and a cozy corner fireplace. The kitchen features black appliances, a gas range, tile backsplash, and abundant prep and storage space. The updated primary suite includes a soaking tub, frameless shower, dual-sink vanity, and walk-in closet. Upstairs, you’ll find spacious secondary bedrooms, an updated bath with a walk-in shower and dual-sink vanity, plus a versatile game room with a dedicated study area. Outside, enjoy a huge backyard with no back neighbors and a storage shed for added convenience. New roof in 2024! Zoned to highly acclaimed CFISD.
For sale
Price cut: $20K (9/14)
$329,900
17639 Prospect Meadows Dr, Houston, TX 77095
4beds
3,131sqft
Single Family Residence
Built in 2003
10,532 Square Feet Lot
$327,900 Zestimate®
$105/sqft
$108/mo HOA
What's special
Cozy corner fireplaceStorage shedInviting family roomWood-look tile flooringSoaking tubTile backsplashWalk-in closet
- 53 days
- 268
- 21
Zillow last checked:
Listing updated:
Listed by:
Jill Smith TREC #0595168 281-704-3749,
eXp Realty LLC,
Nikki Villarreal TREC #0553754 713-203-4234,
eXp Realty LLC
Source: HAR,MLS#: 63135249
Facts & features
Interior
Bedrooms & bathrooms
- Bedrooms: 4
- Bathrooms: 3
- Full bathrooms: 2
- 1/2 bathrooms: 1
Rooms
- Room types: Family Room, Utility Room
Primary bedroom
- Level: First
- Area: 255
- Dimensions: 15x17
Bedroom
- Level: Second
- Area: 120
- Dimensions: 12x10
Bedroom
- Level: Second
- Area: 154
- Dimensions: 11x14
Bedroom
- Level: Second
- Area: 156
- Dimensions: 12x13
Other
- Level: Second
- Area: 88
- Dimensions: 8x11
Breakfast
- Level: First
- Area: 100
- Dimensions: 10x10
Dining room
- Level: First
- Area: 108
- Dimensions: 9x12
Family room
- Level: First
- Area: 255
- Dimensions: 15x17
Game room
- Level: Second
- Area: 378
- Dimensions: 18x21
Kitchen
- Level: First
- Area: 144
- Dimensions: 9x16
Heating
- Natural Gas
Cooling
- Ceiling Fan(s), Electric
Appliances
- Included: Disposal, Oven, Microwave, Gas Range, Dishwasher
- Laundry: Electric Dryer Hookup, Washer Hookup
Features
- En-Suite Bath, Primary Bed - 1st Floor, Walk-In Closet(s)
- Flooring: Carpet, Laminate, Tile
- Windows: Window Coverings
- Number of fireplaces: 1
- Fireplace features: Gas Log
Interior area
- Total structure area: 3,131
- Total interior livable area: 3,131 sqft
Property
Parking
- Total spaces: 2
- Parking features: Attached, Garage Door Opener, Double-Wide Driveway
- Attached garage spaces: 2
Features
- Stories: 2
- Patio & porch: Patio/Deck
- Fencing: Back Yard
Lot
- Size: 10,532 Square Feet
- Features: Subdivided, 0 Up To 1/4 Acre
Details
- Parcel number: 1246280010010
Construction
Type & style
- Home type: SingleFamily
- Architectural style: Traditional
- Property subtype: Single Family Residence
Materials
- Brick, Cement Siding
- Foundation: Slab
- Roof: Composition
Condition
- New construction: No
- Year built: 2003
Utilities & green energy
- Water: Water District
Green energy
- Energy efficient items: Attic Vents, Thermostat
Community & HOA
Community
- Subdivision: Canyon Lakes Village
HOA
- Has HOA: Yes
- HOA fee: $1,290 annually
Location
- Region: Houston
Financial & listing details
- Price per square foot: $105/sqft
- Tax assessed value: $367,703
- Annual tax amount: $7,976
- Date on market: 8/27/2026
- Listing terms: Cash,Conventional,FHA,VA Loan
- Ownership: Full Ownership
- Road surface type: Concrete, Curbs, Gutters
Estimated market value
$327,900
$312,000 - $344,000
$2,734/mo
Price history
| Date | Event | Price |
|---|---|---|
| 9/14/2026 | Price change | $329,900-5.7%$105/sqft |
Source:  HAR #63135249 Report a problem HAR #63135249 Report a problem | ||
| 9/4/2026 | Price change | $349,900-2.3%$112/sqft |
Source: HAR #63135249 Report a problem | ||
| 8/27/2026 | Listed for sale | $358,000-0.6%$114/sqft |
Source: HAR #63135249 Report a problem | ||
| 8/11/2026 | Listing removed | $360,000$115/sqft |
Source: HAR #41303357 Report a problem | ||
| 8/7/2026 | Price change | $360,000-1%$115/sqft |
Source: HAR #41303357 Report a problem | ||
| 8/3/2026 | Price change | $363,500-1%$116/sqft |
Source: HAR #41303357 Report a problem | ||
| 7/24/2026 | Price change | $367,000-0.5%$117/sqft |
Source: HAR #41303357 Report a problem | ||
| 7/9/2026 | Price change | $369,000-0.3%$118/sqft |
Source: HAR #41303357 Report a problem | ||
| 7/6/2026 | Price change | $369,9900%$118/sqft |
Source: HAR #41303357 Report a problem | ||
| 6/27/2026 | Price change | $370,000-3.9%$118/sqft |
Source: HAR #41303357 Report a problem | ||
| 6/2/2026 | Price change | $385,000-3.1%$123/sqft |
Source: HAR #41303357 Report a problem | ||
| 5/13/2026 | Price change | $397,500-4.3%$127/sqft |
Source: HAR #41303357 Report a problem | ||
| 4/21/2026 | Listed for sale | $415,500$133/sqft |
Source: HAR #41303357 Report a problem | ||
Public tax history
| Year | Property taxes | Tax assessment |
|---|---|---|
| 2025 | $2,255 +10.5% | $367,703 +2.9% |
| 2024 | $2,040 | $357,500 -6.3% |
| 2023 | -- | $381,506 +23.7% |
| 2022 | $1,590 | $308,452 +24.1% |
| 2021 | -- | $248,521 -5.6% |
| 2020 | $1,604 +1.8% | $263,283 +6.6% |
| 2019 | $1,575 -65.1% | $247,044 +13.1% |
| 2018 | $4,517 | $218,378 |
| 2017 | $4,517 +10.9% | $218,378 |
| 2016 | $4,074 +13.1% | $218,378 +3.1% |
| 2015 | $3,603 | $211,795 +15.7% |
| 2014 | $3,603 | $182,993 +26.1% |
| 2013 | -- | $145,111 |
| 2012 | -- | $145,111 -12.6% |
| 2011 | -- | $166,044 +15.9% |
| 2010 | -- | $143,296 |
| 2009 | -- | $143,296 -8.8% |
| 2008 | -- | $157,181 |
| 2007 | -- | $157,181 +1.9% |
| 2006 | -- | $154,200 |
| 2005 | -- | $154,200 |
| 2004 | -- | $154,200 |
Find assessor info on the county website
Monthly payment
Est. payment
Payment breakdown
Explore the cost of this home by adjusting the details. Changes won't be saved.Climate risks
Neighborhood: 77095
Nearby schools
Schools provided by the listing agent
- Elementary: Woodard Elementary School
- Middle: Aragon Middle School
- High: Langham Creek High School
Source: HAR. This data may not be complete. We recommend contacting the local school district to confirm school assignments for this home.
- $246,8003 bd2 ba1.4k sqft10303 Marble Crest Dr, Houston, TX 77095Off Market
- $282,2004 bd2 ba2.2k sqft17635 Prospect Meadows Dr, Houston, TX 77095Off Market
- $266,5003 bd2 ba1.9k sqft10307 Marble Crest Dr, Houston, TX 77095Off Market
- $287,8003 bd2 ba2.4k sqft17631 Prospect Meadows Dr, Houston, TX 77095Off Market
Similar homes
- $370,0005 bd3 ba3.1k sqft17435 S Summit Canyon Dr, Houston, TX 77095For Sale
 MLS ID #4125024, Andy Syahputra, C.R.Realty. HAR
 - $334,9004 bd2 ba2.3k sqft7511 Almond Springs Dr, Houston, TX 77095For Sale
 MLS ID #69512335, Vania Yagelski, Walzel Properties - Corporate Office. HAR
 - $299,9504 bd3 ba1.8k sqft10150 Twila Springs Ct, Houston, TX 77095For Sale
 MLS ID #5729746, Melinda Bobmanuel Gray, Nextgen Real Estate Properties. HAR
 - $325,0004 bd3 ba2.3k sqft8406 Hot Springs Dr, Houston, TX 77095For Sale
 MLS ID #7537970, Michael Terry, Goldenlight Realty. HAR
