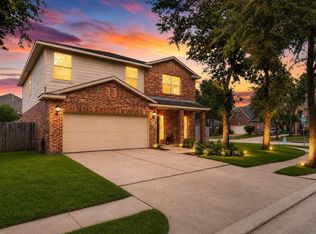
Beautiful lakefront home in the quiet community of Canyon Lakes Village! This well-maintained home features a spacious living room with a gas fireplace, formal dining room, game room, and flex room. The chef's kitchen offers granite countertops, a tile backsplash, a new gas range, a walk-in pantry, and a breakfast bar. The spacious primary suite includes a walk-in closet, dual vanities, a soaking tub, and a separate shower.
Enjoy stunning lake views from the extended backyard patio with a pergola and mature trees. Community amenities include a clubhouse, pools, sports courts, and a playground. Conveniently located near U.S. 290 and Highway 6 with easy access to the Energy Corridor, Westchase, shopping, dining, and top-rated Cy-Fair ISD schools.
Recent updates: New roof (2026), water heater (2025), granite countertops (2025), updated bathrooms (2025), laminate flooring (2024–2025), and professionally trimmed trees (2026).
For sale
$380,000
17435 S Summit Canyon Dr, Houston, TX 77095
4beds
3,175sqft
:
Get pre-qualified$3,153/mo
Single Family Residence
Built in 2002
4,948 Square Feet Lot
$372,200 Zestimate®
$120/sqft
$82/mo HOA
What's special
Gas fireplaceFormal dining roomGranite countertopsSoaking tubTile backsplashStunning lake viewsFlex room
- 15 days |
- 560 |
- 30 |
Likely to sell faster than
Zillow last checked:
Listing updated:
Listed by:
Andy Syahputra TREC #0661989 713-444-1579,
C.R.Realty
Source: HAR,MLS#: 4125024
Facts & features
Interior
Bedrooms & bathrooms
- Bedrooms: 4
- Bathrooms: 3
- Full bathrooms: 2
- 1/2 bathrooms: 1
Heating
- Natural Gas
Cooling
- Electric
Appliances
- Included: Disposal, Gas Oven, Microwave, Gas Cooktop, Gas Range, Dishwasher
Features
- 1 Bedroom Down - Not Primary BR, 3 Bedrooms Up
- Number of fireplaces: 1
Interior area
- Total structure area: 3,175
- Total interior livable area: 3,175 sqft
Property
Parking
- Total spaces: 2
- Parking features: Detached
- Garage spaces: 2
Features
- Stories: 2
- On waterfront: Yes
- Waterfront features: Lake Front
Lot
- Size: 4,948 Square Feet
- Features: Waterfront, 0 Up To 1/4 Acre
Details
- Parcel number: 1213890060032
Construction
Type & style
- Home type: SingleFamily
- Architectural style: Traditional
- Property subtype: Single Family Residence
Materials
- Other
- Foundation: Slab
- Roof: Wood
Condition
- New construction: No
- Year built: 2002
Utilities & green energy
- Water: Water District
Community & HOA
Community
- Subdivision: Canyon Lakes Village
HOA
- Has HOA: Yes
- HOA fee: $980 annually
Location
- Region: Houston
Financial & listing details
- Price per square foot: $120/sqft
- Tax assessed value: $349,074
- Annual tax amount: $7,717
- Date on market: 7/12/2026
Estimated market value
$372,200
$354,000 - $391,000
$2,697/mo
Price history
| Date | Event | Price |
|---|---|---|
| 7/12/2026 | Listed for rent | $3,000+50%$1/sqft |
Source:  HAR #55717102 Report a problem HAR #55717102 Report a problem | ||
| 4/11/2020 | Listing removed | $2,000$1/sqft |
Source: Champions Real Estate Group #95133327 Report a problem | ||
| 3/10/2020 | Price change | $2,000-11.1%$1/sqft |
Source: Champions Real Estate Group #95133327 Report a problem | ||
| 3/2/2020 | Listing removed | $245,000$77/sqft |
Source: Keller Williams Platinum #58816891 Report a problem | ||
| 3/2/2020 | Listed for rent | $2,250$1/sqft |
Source: Champions Real Estate Group #95133327 Report a problem | ||
| 1/7/2020 | Pending sale | $245,000$77/sqft |
Source: Keller Williams Platinum #58816891 Report a problem | ||
| 11/8/2019 | Price change | $245,000-14%$77/sqft |
Source: Keller Williams Platinum #58816891 Report a problem | ||
| 6/29/2019 | Price change | $284,900-1.7%$90/sqft |
Source: Realty Associates #94598737 Report a problem | ||
| 4/4/2019 | Listed for sale | $289,900$91/sqft |
Source: Realty Associates #94598737 Report a problem | ||
Public tax history
| Year | Property taxes | Tax assessment |
|---|---|---|
| 2025 | $2,701 +13.5% | $349,074 +10.9% |
| 2024 | $2,381 -9.5% | $314,769 -17.8% |
| 2023 | $2,631 +11.4% | $382,896 +12.4% |
| 2022 | $2,362 | $340,650 +23.6% |
| 2021 | -- | $275,636 +4.7% |
| 2020 | $2,031 +4.9% | $263,284 +6.7% |
| 2019 | $1,936 -57.8% | $246,835 +13% |
| 2018 | $4,589 | $218,525 |
| 2017 | $4,589 +10.9% | $218,525 |
| 2016 | $4,140 +13.1% | $218,525 +3.1% |
| 2015 | $3,659 | $212,020 +15.6% |
| 2014 | $3,659 | $183,467 +24.6% |
| 2013 | -- | $147,254 |
| 2012 | -- | $147,254 -9.3% |
| 2011 | -- | $162,397 |
| 2010 | -- | $162,397 |
| 2009 | -- | $162,397 -9% |
| 2007 | -- | $178,380 -1.1% |
| 2006 | -- | $180,400 |
| 2005 | -- | $180,400 |
| 2004 | -- | $180,400 |
| 2003 | -- | $180,400 |
Find assessor info on the county website
Monthly payment
Est. payment
Payment breakdown
Explore the cost of this home by adjusting the details. Changes won't be saved.Climate risks
Neighborhood: 77095
Nearby schools
GreatSchools rating
- 10/10Woodard Elementary SchoolGrades: PK-5Distance: 1.4 mi
- 8/10Aragon Middle SchoolGrades: 6-8Distance: 1.6 mi
- 8/10Cypress Ranch High SchoolGrades: 9-12Distance: 2.5 mi
Schools provided by the listing agent
- Elementary: Woodard Elementary School
- Middle: Aragon Middle School
- High: Langham Creek High School
Source: HAR. This data may not be complete. We recommend contacting the local school district to confirm school assignments for this home.
- $278,6003 bd2 ba1.8k sqft17439 S Summit Canyon Dr, Houston, TX 77095Off Market
- $310,0004 bd2 ba2.2k sqft17431 S Summit Canyon Dr, Houston, TX 77095Off Market
- $274,1004 bd2 ba1.8k sqft17443 S Summit Canyon Dr, Houston, TX 77095Off Market
- $303,5004 bd2 ba2.2k sqft17427 S Summit Canyon Dr, Houston, TX 77095Off Market
- $289,6003 bd2 ba1.8k sqft17423 S Summit Canyon Dr, Houston, TX 77095Off Market
- $285,6004 bd2 ba2.1k sqft17447 S Summit Canyon Dr, Houston, TX 77095Off Market
- $298,0005 bd3 ba2.5k sqft17438 S Summit Canyon Dr, Houston, TX 77095Off Market
- $236,3003 bd2 ba1.4k sqft17434 S Summit Canyon Dr, Houston, TX 77095Off Market
A local agent can set up tours, give advice and negotiate with sellers.
Similar homes
- $384,9994 bd3 ba3.1k sqft10230 E Summit Canyon Dr, Houston, TX 77095For Sale
 MLS ID #80146146, Autumn Brown Ewald, CB&A, Realtors-Katy. HAR
 - $399,0004 bd4 ba2.8k sqft17319 Deep Prairie Dr, Houston, TX 77095For Sale
 MLS ID #11535109, Tony Phu, 5th Stream Realty. HAR
 - $359,9004 bd4 ba2.7k sqft10427 Lyndon Meadows Dr, Houston, TX 77095For Sale
 MLS ID #59942894, Tatiana Kirilenko, Realm Real Estate Professionals - Katy. HAR
 - $350,0004 bd3 ba2.5k sqft9611 Oxford Grove Dr, Houston, TX 77095For Sale
 MLS ID #14065230, Patrina White, Sucre' Realty. HAR
 - $375,9994 bd3 ba2.8k sqft14019 Juniper Bend Ln, Cypress, TX 77429For SaleMLS ID #10037339, L Gregory Dorsey, Keller Williams Realty Professionals. HAR
- $325,0004 bd3 ba2.3k sqft8406 Hot Springs Dr, Houston, TX 77095For SaleMLS ID #7537970, Michael Terry, Goldenlight Realty. HAR
- $425,0003 bd3 ba2.6k sqft15714 Spring Trl, Houston, TX 77095For SaleMLS ID #63791258, Catherine Wilson, Mark Martin and Company. HAR
- $359,9004 bd3 ba2.7k sqft14906 Windsor Mnr, Houston, TX 77069For SaleMLS ID #77812989, Craig Carver, RE/MAX Space Center. HAR
- $384,5004 bd2 ba3k sqft15314 Hazen Point Dr, Cypress, TX 77433For SaleMLS ID #40168571, Matthew Krause, eXp Realty LLC. HAR
- $395,0005 bd4 ba3.1k sqft18303 Harnett Dr, Cypress, TX 77429For SaleMLS ID #88089854, Szilvia Konya, Keller Williams Realty Professionals. HAR
- $349,9004 bd3 ba2.5k sqft3543 Coleman Creek Ct, Katy, TX 77449For SaleMLS ID #26347729, Ashanti Morse, Braden Real Estate Group. HAR
- $369,7504 bd3 ba3.1k sqft11819 S Brenton Knoll Dr, Tomball, TX 77375For SaleMLS ID #85802016, Isis Mejias, Walzel Properties - Galleria. HAR
- $366,5004 bd3 ba2.6k sqft16510 De Lozier St, Jersey Village, TX 77040For SaleMLS ID #34862071, Donna Wilson, Wendy Cline Properties Group. HAR
- $315,0003 bd2 ba2.1k sqft16719 Bishop Knoll Ln, Houston, TX 77084For SaleMLS ID #86483422, Trissa Rosette, CB&A, Realtors. HAR
- $415,0003 bd2 ba2.2k sqft18334 N Elizabeth Shore Loop, Cypress, TX 77433For SaleMLS ID #26309437, Gretchen Barrilleaux, Coldwell Banker Realty - Memorial Office. HAR
- $449,9004 bd3 ba2.5k sqft13026 Vivienne Westmoreland Dr, Cypress, TX 77429For SaleMLS ID #50564366, Bridgette Crawford, RE/MAX Integrity. HAR
- $315,0004 bd3 ba2.4k sqft13615 Northpointe Ridge Ln, Cypress, TX 77429For SaleMLS ID #75628740, BJ Alexander, eXp Realty LLC. HAR
- $340,0003 bd2 ba2.2k sqft11514 Staffordale Ct, Cypress, TX 77433For SaleMLS ID #51941743, Kara Costolow, Bridgecrest Properties. HAR
- $330,0004 bd3 ba2k sqft17027 Gleneviss Dr, Houston, TX 77084For SaleMLS ID #57591466, Tashara Shepherd, Real Broker, LLC. HAR
- $382,0004 bd4 ba2.6k sqft21922 Field Green Dr, Cypress, TX 77433For SaleMLS ID #44870598, Todd Russo, Better Homes and Gardens Real Estate Gary Greene - Cypress. HAR
