Over 3,180 Sq. Ft. - Private Pool - New HVAC - New Water Heater - New Privacy Fence - Fresh Paint & New Carpet!
Exceptional value in Northpointe East! This move-in ready 4-bedroom home offers the space you’ve been looking for, a sparkling backyard pool, and major updates completed. Enjoy peace of mind with a new HVAC system, new water heater, and new privacy fence, plus fresh interior paint and brand-new carpet throughout 2nd floor. Whether you’re hosting friends by the pool, enjoying the expansive living spaces, or simply relaxing at home, this property delivers the size, features, and lifestyle today’s people want. The kitchen and bathrooms provide the perfect opportunity to add your own personal style while avoiding the expense of major mechanical upgrades. Conveniently located near shopping, dining, parks, and top-rated Tomball ISD schools with easy access to SH 249 and the Grand Parkway. A rare combination of size, updates, and outdoor living—this one won’t last!
For sale
Price cut: $9.9K (8/6)
$359,900
11819 S Brenton Knoll Dr, Tomball, TX 77375
4beds
3,186sqft
Single Family Residence
Built in 2002
5,397 Square Feet Lot
$355,600 Zestimate®
$113/sqft
$48/mo HOA
What's special
- 43 days
- 412
- 29
Zillow last checked:
Listing updated:
Listed by:
Isis Mejias TREC #0797942 281-746-8271,
Walzel Properties - Galleria
Source: HAR,MLS#: 85802016
Facts & features
Interior
Bedrooms & bathrooms
- Bedrooms: 4
- Bathrooms: 3
- Full bathrooms: 2
- 1/2 bathrooms: 1
Primary bedroom
- Level: First
- Area: 272
- Dimensions: 16 x 17
Bedroom
- Level: Second
- Area: 168
- Dimensions: 14 x 12
Bedroom
- Level: Second
- Area: 120
- Dimensions: 12 x 10
Bedroom
- Level: Second
- Area: 165
- Dimensions: 15 x 11
Other
- Level: First
- Area: 156
- Dimensions: 12 x 13
Game room
- Level: Second
- Area: 288
- Dimensions: 16 x 18
Kitchen
- Level: First
- Area: 195
- Dimensions: 13 x 15
Living room
- Level: First
- Area: 360
- Dimensions: 18 x 20
Heating
- Natural Gas
Cooling
- Ceiling Fan(s), Electric
Appliances
- Included: Disposal, Gas Oven, Oven, Gas Range, Dishwasher
- Laundry: Washer Hookup
Features
- Formal Entry/Foyer, 3 Bedrooms Up, Primary Bed - 1st Floor
- Flooring: Carpet
- Number of fireplaces: 1
- Fireplace features: Wood Burning
Interior area
- Total structure area: 3,186
- Total interior livable area: 3,186 sqft
Property
Parking
- Total spaces: 2
- Parking features: Attached
- Attached garage spaces: 2
Features
- Stories: 2
- Has private pool: Yes
- Pool features: In Ground
- Fencing: Back Yard
Lot
- Size: 5,397 Square Feet
- Features: Subdivided, 0 Up To 1/4 Acre
Details
- Parcel number: 1223590030053
Construction
Type & style
- Home type: SingleFamily
- Architectural style: Traditional
- Property subtype: Single Family Residence
Materials
- Brick, Cement Siding
- Foundation: Slab
- Roof: Composition
Condition
- New construction: No
- Year built: 2002
Utilities & green energy
- Sewer: Public Sewer
- Water: Water District
Green energy
- Energy efficient items: Thermostat
Community & HOA
Community
- Subdivision: Northpointe East
HOA
- Has HOA: Yes
- Amenities included: Basketball Court, Clubhouse, Dog Park
- HOA fee: $575 annually
Location
- Region: Tomball
Financial & listing details
- Price per square foot: $113/sqft
- Tax assessed value: $371,892
- Annual tax amount: $8,832
- Date on market: 7/21/2026
- Listing terms: Cash,Conventional,FHA,VA Loan
- Ownership: Full Ownership
- Road surface type: Concrete, Curbs, Gutters
Estimated market value
$355,600
$338,000 - $373,000
$3,651/mo
Price history
| Date | Event | Price |
|---|---|---|
| 8/6/2026 | Price change | $359,900-2.7%$113/sqft |
Source:  HAR #85802016 Report a problem HAR #85802016 Report a problem | ||
| 7/23/2026 | Listed for sale | $369,750+96.2%$116/sqft |
Source: HAR #85802016 Report a problem | ||
| 8/10/2023 | Listing removed | -- |
Source: Zillow Rentals Report a problem | ||
| 7/20/2023 | Listed for rent | $2,500$1/sqft |
Source: Zillow Rentals Report a problem | ||
| 8/1/2014 | Listing removed | $188,500$59/sqft |
Source: RE/MAX Real Estate Associates #97419377 Report a problem | ||
| 6/4/2014 | Price change | $188,500-0.7%$59/sqft |
Source: RE/MAX Real Estate Associates #97419377 Report a problem | ||
| 3/29/2014 | Price change | $189,900-5%$60/sqft |
Source: RE/MAX Real Estate Associates #97419377 Report a problem | ||
| 2/13/2014 | Price change | $199,900-4.8%$63/sqft |
Source: RE/MAX Real Estate Associates #97419377 Report a problem | ||
| 1/19/2014 | Price change | $209,900-2.4%$66/sqft |
Source: Bayou City Living #75237914 Report a problem | ||
| 12/3/2013 | Listed for sale | $215,000+13771%$67/sqft |
Source: Bayou City Living #75237914 Report a problem | ||
| 12/9/2008 | Listing removed | $1,550 |
Source: HAR #6993361 Report a problem | ||
| 10/31/2008 | Price change | $1,550-6.1% |
Source: HAR #6993361 Report a problem | ||
| 10/17/2008 | Listed for sale | $1,650$1/sqft |
Source: HAR #6993361 Report a problem | ||
Public tax history
| Year | Property taxes | Tax assessment |
|---|---|---|
| 2025 | $6,824 +3.1% | $371,892 +2.1% |
| 2024 | $6,616 +50.2% | $364,267 -7.9% |
| 2023 | $4,404 -13.2% | $395,665 +15.2% |
| 2022 | $5,076 | $343,484 +24.6% |
| 2021 | -- | $275,677 +7% |
| 2020 | $4,830 +174.2% | $257,632 -0.8% |
| 2019 | $1,762 -72.1% | $259,809 +10% |
| 2018 | $6,317 | $236,097 |
| 2017 | $6,317 -0.8% | $236,097 |
| 2016 | $6,368 -1.7% | $236,097 +4.9% |
| 2015 | $6,477 | $225,173 +7.6% |
| 2014 | $6,477 | $209,175 +25.6% |
| 2013 | -- | $166,505 +12.1% |
| 2012 | -- | $148,539 -7.7% |
| 2011 | -- | $160,958 |
| 2010 | -- | $160,958 |
| 2009 | -- | $160,958 -3.8% |
| 2007 | -- | $167,374 -1.8% |
| 2006 | -- | $170,500 |
| 2005 | -- | $170,500 |
| 2004 | -- | $170,500 |
| 2003 | -- | $170,500 |
Find assessor info on the county website
Monthly payment
Est. payment
Payment breakdown
Explore the cost of this home by adjusting the details. Changes won't be saved.Climate risks
Neighborhood: Villages of Northpointe
Nearby schools
Schools provided by the listing agent
- Elementary: Kohrville Elementary School
- Middle: Ulrich Intermediate School
- High: Klein Cain High School
Source: HAR. This data may not be complete. We recommend contacting the local school district to confirm school assignments for this home.
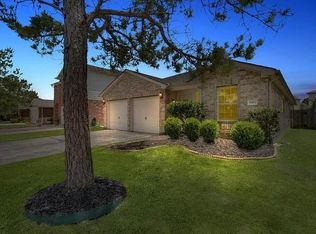
- $273,2004 bd2 ba2k sqft11903 S Brenton Knoll Dr, Tomball, TX 77375Off Market
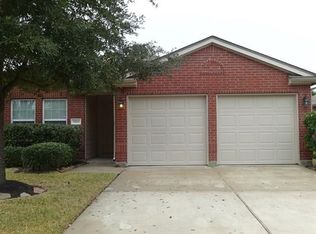
- $246,6003 bd2 ba1.4k sqft11815 S Brenton Knoll Dr, Tomball, TX 77375Off Market
- $291,9004 bd2 ba2.5k sqft11907 S Brenton Knoll Dr, Tomball, TX 77375Off Market
- $257,8003 bd2 ba1.7k sqft11811 S Brenton Knoll Dr, Tomball, TX 77375Off Market
Similar homes
- $310,0004 bd3 ba2.5k sqft19135 Royal Isle Dr, Tomball, TX 77375For Sale
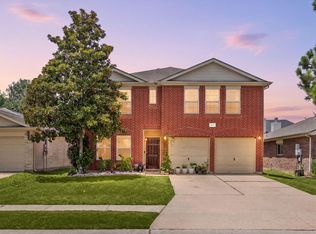 MLS ID #55227124, Heather Trocmet, Redfin Corporation. HAR
 - $314,9994 bd3 ba2.4k sqft11802 Ribbon Falls Ct, Tomball, TX 77375For Sale
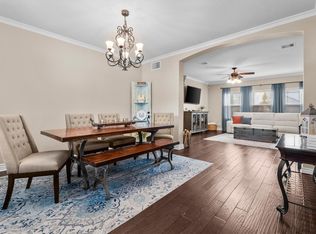 MLS ID #51449997, Esanet Benedict, Better Homes and Gardens Real Estate Gary Greene - Champions. HAR
 - $420,0005 bd4 ba3.5k sqft17610 Forest Haven Trl, Tomball, TX 77375For Sale
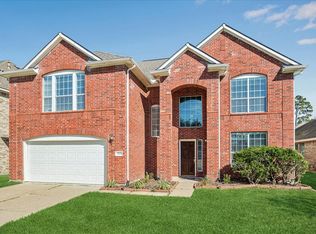 MLS ID #24110431, Lucille Fendley, Martha Turner Sotheby's International Realty - Memorial. HAR
 - $349,8004 bd3 ba2.9k sqft8711 Sandusky Ct, Tomball, TX 77375For Sale
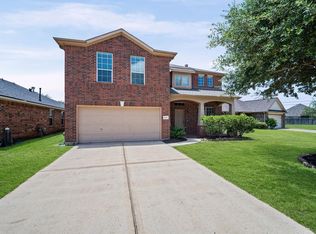 MLS ID #47127750, Jose Figarella, RE/MAX Universal. HAR
