Rare opportunity to own a spacious 5-bedroom home in the highly desirable Woodland Oaks community at an exceptional value. Situated on an oversized quarter-acre lot, this property offers plenty of outdoor space and includes a storage shed. With more than 3,500 square feet of living space, the versatile floor plan features a formal dining room, an expansive family room with a corner fireplace, a large upstairs game room, and a bonus room that is ideal for a home office, study, or flex space. The gourmet kitchen is designed for both everyday living and entertaining, offering a large breakfast bar, abundant cabinetry, stainless steel appliances, gas cooking, and a pantry. The generously sized primary suite features a jetted soaking tub, separate shower, dual sinks, and a walk-in closet. This home presents an outstanding opportunity for buyers to add their personal touches and create additional value in a sought-after neighborhood.
Pending
Price cut: $15K (8/14)
$395,000
1123 Wiley Dr, Magnolia, TX 77354
5beds
3,552sqft
Single Family Residence
Built in 2006
0.27 Acres Lot
$-- Zestimate®
$111/sqft
$32/mo HOA
What's special
Gas cookingStorage shedFormal dining roomStainless steel appliancesPlenty of outdoor spaceJetted soaking tubOversized quarter-acre lot
- 58 days
- 150
- 11
Zillow last checked:
Listing updated:
Listed by:
Jonathan Metcalf TREC #0455452 281-705-5633,
RE/MAX Prestige
Source: HAR,MLS#: 60095917
Facts & features
Interior
Bedrooms & bathrooms
- Bedrooms: 5
- Bathrooms: 4
- Full bathrooms: 3
- 1/2 bathrooms: 1
Primary bedroom
- Level: First
- Area: 224
- Dimensions: 14x16
Bedroom
- Level: Second
- Area: 196
- Dimensions: 14x14
Bedroom
- Level: Second
- Area: 196
- Dimensions: 14X14
Bedroom
- Level: Second
- Area: 192
- Dimensions: 12x16
Bedroom
- Level: Second
- Area: 182
- Dimensions: 13x14
Other
- Level: Second
- Area: 143
- Dimensions: 11x13
Dining room
- Level: First
- Area: 156
- Dimensions: 12x13
Family room
- Level: First
- Area: 360
- Dimensions: 18x20
Game room
- Level: Second
- Area: 209
- Dimensions: 11x19
Kitchen
- Level: First
- Area: 240
- Dimensions: 15x16
Utility room
- Level: First
- Area: 64
- Dimensions: 8x8
Heating
- Natural Gas
Cooling
- Ceiling Fan(s), Electric
Appliances
- Included: Disposal, Gas Oven, Microwave, Gas Range, Dishwasher
- Laundry: Electric Dryer Hookup, Gas Dryer Hookup, Washer Hookup
Features
- Formal Entry/Foyer, En-Suite Bath, Primary Bed - 1st Floor, Walk-In Closet(s)
- Flooring: Carpet, Laminate, Tile
- Number of fireplaces: 1
- Fireplace features: Gas Log
Interior area
- Total structure area: 3,552
- Total interior livable area: 3,552 sqft
Property
Parking
- Total spaces: 2
- Parking features: Attached, Garage Door Opener
- Attached garage spaces: 2
Features
- Stories: 2
- Patio & porch: Patio/Deck, Porch
- Has spa: Yes
- Fencing: Back Yard
Lot
- Size: 0.27 Acres
- Features: Subdivided, 1/4 Up to 1/2 Acre
Details
- Parcel number: 199464
Construction
Type & style
- Home type: SingleFamily
- Architectural style: Traditional
- Property subtype: Single Family Residence
Materials
- Brick, Cement Siding, Wood Siding
- Foundation: Slab
- Roof: Composition
Condition
- New construction: No
- Year built: 2006
Utilities & green energy
- Sewer: Other
- Water: Other
Green energy
- Energy efficient items: Thermostat
Community & HOA
Community
- Subdivision: Woodland Oaks
HOA
- Has HOA: Yes
- Amenities included: Basketball Court, Playground, Pool, Tennis Court(s)
- HOA fee: $385 annually
Location
- Region: Magnolia
Financial & listing details
- Price per square foot: $111/sqft
- Tax assessed value: $414,837
- Annual tax amount: $6,558
- Date on market: 8/29/2026
- Listing terms: Cash,Conventional,FHA,VA Loan
Estimated market value
Not available
Estimated sales range
Not available
$3,256/mo
Price history
| Date | Event | Price |
|---|---|---|
| 10/7/2026 | Pending sale | $395,000$111/sqft |
Source:  HAR #60095917 Report a problem HAR #60095917 Report a problem | ||
| 8/14/2026 | Price change | $395,000-3.7%$111/sqft |
Source: HAR #86110485 Report a problem | ||
| 7/20/2026 | Price change | $410,000-2.4%$115/sqft |
Source: HAR #86110485 Report a problem | ||
| 6/28/2026 | Price change | $420,000-2.3%$118/sqft |
Source: HAR #86110485 Report a problem | ||
| 6/4/2026 | Listed for sale | $430,000+28.4%$121/sqft |
Source: HAR #86110485 Report a problem | ||
| 5/13/2021 | Listing removed | -- |
Source: HAR #80412733 Report a problem | ||
| 2/26/2021 | Pending sale | $334,990$94/sqft |
Source: HAR #80412733 Report a problem | ||
| 10/28/2020 | Price change | $334,990-1.8%$94/sqft |
Source: HAR #80412733 Report a problem | ||
| 8/29/2020 | Listed for sale | $340,990$96/sqft |
Source: Elite Texas Properties #80412733 Report a problem | ||
Public tax history
| Year | Property taxes | Tax assessment |
|---|---|---|
| 2025 | $4,829 -15.5% | $414,837 -6% |
| 2024 | $5,714 +1.1% | $441,387 -0.8% |
| 2023 | $5,652 | $445,160 +7.1% |
| 2022 | -- | $415,540 +31.1% |
| 2021 | $5,293 -4.1% | $316,870 +1.7% |
| 2020 | $5,517 +6.3% | $311,650 +8.5% |
| 2019 | $5,188 -1.5% | $287,160 +2.7% |
| 2018 | $5,264 -0.3% | $279,520 |
| 2017 | $5,279 -0.3% | $279,520 +5% |
| 2016 | $5,294 +17.5% | $266,190 +10% |
| 2015 | $4,505 | $241,990 +10% |
| 2014 | $4,505 | $219,990 +10% |
| 2013 | -- | $199,990 |
| 2012 | -- | $199,990 |
| 2011 | -- | $199,990 |
| 2010 | -- | $199,990 |
| 2009 | -- | $199,990 |
| 2008 | -- | $199,990 |
| 2007 | -- | $199,990 +1570.8% |
| 2006 | -- | $11,970 |
| 2005 | -- | $11,970 |
| 2004 | -- | $11,970 |
| 2003 | -- | $11,970 |
| 2002 | -- | $11,970 +146.8% |
| 2001 | -- | $4,850 |
Find assessor info on the county website
Monthly payment
Est. payment
Payment breakdown
Explore the cost of this home by adjusting the details. Changes won't be saved.Climate risks
Neighborhood: 77354
Nearby schools
Schools provided by the listing agent
- Elementary: Tom R. Ellisor Elementary School
- Middle: Bear Branch Junior High School
- High: Magnolia High School
Source: HAR. This data may not be complete. We recommend contacting the local school district to confirm school assignments for this home.

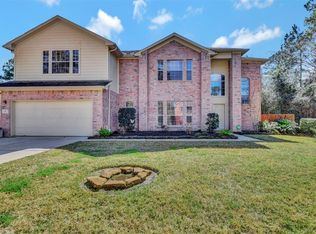

Similar homes
- $385,0005 bd4 ba3.2k sqft6507 Grant Dr, Magnolia, TX 77354For Sale
 MLS ID #6929177, Kat Ferguson, Better Homes and Gardens Real Estate Gary Greene - Lake Conroe South. HAR
 - $440,0004 bd3 ba2.4k sqft34215 Conroe Huffsmith Rd, Magnolia, TX 77354For Sale
 MLS ID #71218568, Terese Yates, CB&A, Realtors. HAR
 - $469,0006 bd4 ba5k sqft915 Hinsdale, Magnolia, TX 77354For Sale
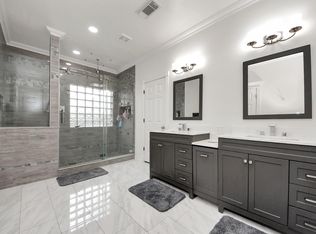 MLS ID #70956158, Jovany Trujillo, Keller Williams Houston Central. HAR
 - $399,0003 bd3 ba2.6k sqft172 Knollbrook Cir, Montgomery, TX 77316For Sale
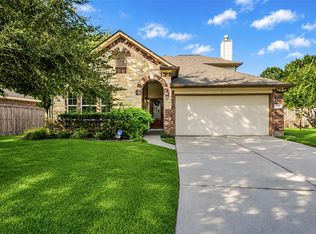 MLS ID #35063705, Chelsea Milian, Top Guns Realty on Lake Conroe. HAR
