Discover the space & versatility you've been looking for on 1.5 acres! NO HOA, bring the chickens and 4H project! Sunlight fills the inviting open-concept layout, seamlessly connecting the living room, dining area, kitchen, and breakfast space for effortless everyday living and entertaining. The main-level primary suite offers a private retreat with a generous closet and bath featuring dual vanities, soaking tub, and separate shower. Upstairs, additional bedrooms offer flexibility for guests, hobbies, or a home office. Enjoy fresh air and outdoor gatherings on the covered patio overlooking an expansive fully fenced backyard. The property goes beyond the back fencing to the tree line. Need extra space? The air-conditioned lofted barn/shed offers exciting possibilities for a workshop, studio, or storage. In addition, RV hook-up for guests or additonal living option. Conveniently situated near US-59/I-69, with access to Houston, shopping, dining, and Lake Houston recreation.
For sale
Price cut: $10K (10/4)
$430,000
7603 Timber Switch Rd, Cleveland, TX 77328
4beds
2,178sqft
Single Family Residence
Built in 2006
1.52 Acres Lot
$425,100 Zestimate®
$197/sqft
$-- HOA
What's special
Private retreatCovered patioSoaking tubGenerous closetMain-level primary suiteBath featuring dual vanitiesRv hook-up for guests
- 13 days
- 97
- 9
Likely to sell faster than
Zillow last checked:
Listing updated:
Listed by:
Sheila Hedtke TREC #0425249 713-987-4197,
Keller Williams Realty Metropolitan,
Marta Peralta TREC #0762008 713-881-9654,
Keller Williams Realty Metropolitan
Source: HAR,MLS#: 62706450
Facts & features
Interior
Bedrooms & bathrooms
- Bedrooms: 4
- Bathrooms: 3
- Full bathrooms: 2
- 1/2 bathrooms: 1
Primary bedroom
- Level: First
- Area: 186.75
- Dimensions: 13'6''x13'10''
Bedroom
- Level: Second
- Area: 195.78
- Dimensions: 10'1'' x 19'5''
Bedroom
- Level: Second
- Area: 219.47
- Dimensions: 11'11''x18'5''
Bedroom
- Level: Second
- Area: 109.56
- Dimensions: 9'8'' x 11'4''
Breakfast
- Level: First
- Area: 126.61
- Dimensions: 17'8'' x 7'2''
Dining room
- Level: First
- Area: 150.83
- Dimensions: 15'1'' x 10'
Kitchen
- Level: First
- Area: 117
- Dimensions: 9'9'' x 12'
Living room
- Level: First
- Area: 351
- Dimensions: 18' x 19'6''
Heating
- Electric
Cooling
- Electric
Appliances
- Included: Microwave, Electric Range, Dishwasher
Features
- 3 Bedrooms Up, En-Suite Bath, Primary Bed - 1st Floor, Walk-In Closet(s)
- Flooring: Carpet, Laminate, Tile
Interior area
- Total structure area: 2,178
- Total interior livable area: 2,178 sqft
Property
Parking
- Total spaces: 2
- Parking features: Attached
- Attached garage spaces: 2
Features
- Stories: 2
- Patio & porch: Covered, Patio/Deck
- Exterior features: Back Green Space
- Fencing: Back Yard
Lot
- Size: 1.52 Acres
- Features: Back Yard, Cleared, Subdivided, Wooded, 1 Up to 2 Acres
Details
- Additional structures: Shed(s), Workshop
- Parcel number: 353208
Construction
Type & style
- Home type: SingleFamily
- Architectural style: Traditional
- Property subtype: Single Family Residence
Materials
- Brick, Other
- Foundation: Slab
- Roof: Composition
Condition
- New construction: No
- Year built: 2006
Utilities & green energy
- Sewer: Septic Tank
- Water: Well
Community & HOA
Community
- Subdivision: Timber Switch Sub 03
Location
- Region: Cleveland
Financial & listing details
- Price per square foot: $197/sqft
- Tax assessed value: $350,416
- Annual tax amount: $6,605
- Date on market: 10/16/2026
- Listing terms: Cash,Conventional,FHA,Texas Veterans Land Board,VA Loan
- Exclusions: Washer & Dryer
Estimated market value
$425,100
$404,000 - $446,000
$1,985/mo
Price history
| Date | Event | Price |
|---|---|---|
| 10/4/2026 | Price change | $430,000-2.3%$197/sqft |
Source:  HAR #51748416 Report a problem | ||
| 9/14/2026 | Price change | $440,000-2.2%$202/sqft |
Source: HAR #51748416 Report a problem | ||
| 5/6/2026 | Listed for sale | $450,000$207/sqft |
Source: HAR #51748416 Report a problem | ||
| 4/28/2026 | Listing removed | $450,000$207/sqft |
Source: HAR #34254684 Report a problem | ||
| 3/28/2026 | Price change | $450,000-2.2%$207/sqft |
Source: HAR #34254684 Report a problem | ||
| 2/15/2026 | Listed for sale | $460,000-2.1%$211/sqft |
Source: HAR #34254684 Report a problem | ||
| 2/15/2026 | Listing removed | $470,000$216/sqft |
Source: HAR #18624708 Report a problem | ||
| 1/16/2026 | Price change | $470,000-1.1%$216/sqft |
Source: HAR #18624708 Report a problem | ||
| 1/5/2026 | Price change | $475,000-1%$218/sqft |
Source: HAR #18624708 Report a problem | ||
| 11/15/2025 | Listed for sale | $480,000$220/sqft |
Source: HAR #18624708 Report a problem | ||
| 11/15/2025 | Listing removed | $480,000$220/sqft |
Source: HAR #36255813 Report a problem | ||
| 9/8/2025 | Price change | $480,000-1%$220/sqft |
Source: HAR #36255813 Report a problem | ||
| 7/19/2025 | Listed for sale | $485,000$223/sqft |
Source: HAR #36255813 Report a problem | ||
| 7/9/2025 | Listing removed | $485,000$223/sqft |
Source: HAR #49108934 Report a problem | ||
| 7/7/2025 | Price change | $485,000+0.6%$223/sqft |
Source: HAR #49108934 Report a problem | ||
| 7/4/2025 | Price change | $481,9990%$221/sqft |
Source: HAR #49108934 Report a problem | ||
| 5/31/2025 | Price change | $482,0000%$221/sqft |
Source: HAR #49108934 Report a problem | ||
| 5/24/2025 | Price change | $482,001+0%$221/sqft |
Source: HAR #49108934 Report a problem | ||
| 5/9/2025 | Price change | $482,0000%$221/sqft |
Source: HAR #49108934 Report a problem | ||
| 5/3/2025 | Price change | $482,001+0%$221/sqft |
Source: HAR #49108934 Report a problem | ||
| 4/13/2025 | Price change | $482,000-0.6%$221/sqft |
Source: HAR #49108934 Report a problem | ||
| 3/20/2025 | Listed for sale | $485,000$223/sqft |
Source: HAR #49108934 Report a problem | ||
| 7/24/2012 | Sold | -- |
Source: Public Record Report a problem | ||
Public tax history
| Year | Property taxes | Tax assessment |
|---|---|---|
| 2025 | -- | $350,416 -1.8% |
| 2024 | $1,093 +4.7% | $356,664 +10% |
| 2023 | $1,044 | $324,240 +0.8% |
| 2022 | -- | $321,550 +20% |
| 2021 | $2,127 +4.2% | $267,960 +10% |
| 2020 | $2,042 +4.7% | $243,600 +10% |
| 2019 | $1,950 -43.4% | $221,450 +10% |
| 2018 | $3,446 +73.5% | $201,320 +10% |
| 2017 | $1,987 -6.2% | $183,020 +10% |
| 2016 | $2,118 -4% | $166,380 +10% |
| 2015 | $2,207 | $151,250 +10% |
| 2014 | $2,207 | $137,500 +10% |
| 2013 | -- | $125,000 -20.8% |
| 2012 | -- | $157,800 -15.3% |
| 2011 | -- | $186,310 +9.2% |
| 2010 | -- | $170,670 |
| 2009 | -- | $170,670 |
| 2008 | -- | $170,670 |
| 2007 | -- | $170,670 +763.7% |
| 2006 | -- | $19,760 |
Find assessor info on the county website
Monthly payment
Est. payment
Payment breakdown
Explore the cost of this home by adjusting the details. Changes won't be saved.Climate risks
Neighborhood: 77328
Nearby schools
Schools provided by the listing agent
- Elementary: Piney Woods Elementary School
- Middle: Splendora Junior High
- High: Splendora High School
Source: HAR. This data may not be complete. We recommend contacting the local school district to confirm school assignments for this home.
- $284,5003 bd2 ba1.5k sqft7611 Timber Switch Rd, Cleveland, TX 77328Off Market
- $14,625-- bd-- ba-- sqft7590 Timber Switch Rd, Cleveland, TX 77328Off Market
- $366,6004 bd2 ba1.8k sqft19019 Miranda Dr, Cleveland, TX 77328Off Market
- $341,7004 bd2 ba2k sqft7619 Timber Switch Rd, Cleveland, TX 77328Off Market
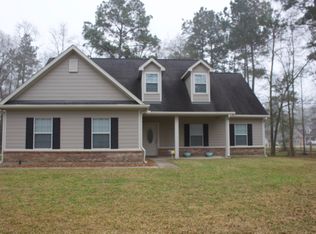
Similar homes
- $625,0003 bd4 ba3.1k sqft21015 Angus Dr, Cleveland, TX 77328For Sale
 MLS ID #467793, Kristi Winfree, HomeSmart. HAR
- $440,0003 bd3 ba2.2k sqft15480 Fm 3083 Rd, Conroe, TX 77302For Sale
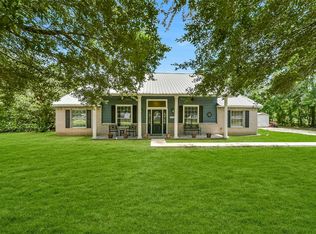 MLS ID #89325825, Jimmy Franklin, eXp Realty LLC. HAR
- $465,0004 bd3 ba2k sqft811 County Road 2267, Cleveland, TX 77327For Sale
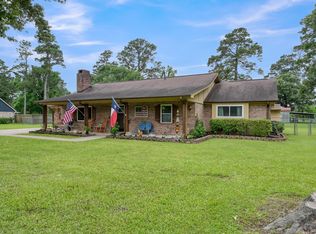 MLS ID #55755429, Eliesa Wright, Lawrence Realty. HAR
- $525,0004 bd2 ba2.4k sqft11692 Clark Ln, Conroe, TX 77385For Sale
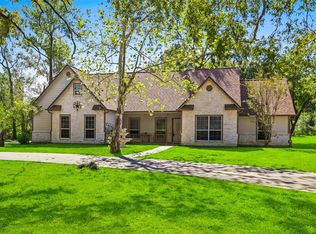 MLS ID #95497511, Lisa Hudgens, RE/MAX Partners. HAR
