Gorgeous stone/brick Meritage Home featuring exceptional custom finishes located on a quiet cul-de-sac just minutes from Lake Conroe, shopping, dining, trails, community pool, playground, and top-rated schools. Elegant living spaces with a coffered ceiling in the formal living room,natural light,and an open-concept layout. The gourmet kitchen boasts granite countertops,a massive eat-in island,window seating,stainless steel appliances and custom under-cabinet storage and recessed speakers.Spacious primary suite downstairs! Upstairs features a large game room,3 bedrooms and media room that includes built-in cabinetry, equipment that remains. Look for the hidden secret-safe room upstairs! Custom bunk beds, hidden storage space in laundry room behind built-in bench, large cabinet with dedicated shoe storage! Beautifully landscaped backyard with a custom playhouse,and fire pit. Highlights include wood flooring, tile in all wet areas, 2-inch wood blinds, sprinkler system, and covered patio.
For sale
Price cut: $6.4K (10/19)
$488,500
2502 Wynden Meadow Ln, Conroe, TX 77304
4beds
3,258sqft
Single Family Residence
Built in 2009
9,613 Square Feet Lot
$484,300 Zestimate®
$150/sqft
$70/mo HOA
What's special
- 3 days
- 65
- 6
Likely to sell faster than
Zillow last checked:
Listing updated:
Listed by:
Nina Marino TREC #0535979 713-818-0999,
eXp Realty LLC,
Michael Marino TREC #0739469 713-254-6982,
eXp Realty LLC
Source: HAR,MLS#: 63448583
Facts & features
Interior
Bedrooms & bathrooms
- Bedrooms: 4
- Bathrooms: 4
- Full bathrooms: 3
- 1/2 bathrooms: 1
Primary bedroom
- Level: First
- Area: 252
- Dimensions: 18x14
Bedroom
- Level: Second
- Area: 132
- Dimensions: 12x11
Bedroom
- Level: Second
- Area: 156
- Dimensions: 13x12
Bedroom
- Level: Second
- Area: 154
- Dimensions: 11x14
Other
- Level: First
- Area: 132
- Dimensions: 12x11
Other
- Level: Second
- Area: 221
- Dimensions: 17x13
Family room
- Level: First
- Area: 416
- Dimensions: 26x16
Game room
- Level: Second
- Area: 208
- Dimensions: 13x16
Kitchen
- Level: First
- Area: 286
- Dimensions: 22x13
Living room
- Level: First
- Area: 120
- Dimensions: 12x10
Media room
- Level: Second
- Area: 165
- Dimensions: 11x15
Primary bath
- Level: First
- Area: 96
- Dimensions: 8x12
Utility room
- Level: First
- Area: 42
- Dimensions: 6x7
Heating
- Natural Gas, Zoned
Cooling
- Ceiling Fan(s), Electric, Zoned
Appliances
- Included: ENERGY STAR Qualified Appliances, Disposal, Convection Oven, Electric Oven, Microwave, Gas Cooktop, Dishwasher
- Laundry: Electric Dryer Hookup, Gas Dryer Hookup, Washer Hookup
Features
- Crown Molding, High Ceilings, Wired for Sound, 3 Bedrooms Up, Built-In Bunk Beds, Primary Bed - 1st Floor, Walk-In Closet(s)
- Flooring: Carpet, Engineered Hardwood, Tile
- Doors: Insulated Doors
- Windows: Insulated/Low-E windows
- Number of fireplaces: 1
- Fireplace features: Gas Log
Interior area
- Total structure area: 3,258
- Total interior livable area: 3,258 sqft
Video & virtual tour
Property
Parking
- Total spaces: 3
- Parking features: Attached, Oversized, Garage Door Opener, Double-Wide Driveway, Golf Cart Garage, Workshop in Garage
- Attached garage spaces: 3
Features
- Stories: 2
- Patio & porch: Covered, Porch
- Exterior features: Sprinkler System
- Fencing: Back Yard
Lot
- Size: 9,613 Square Feet
- Features: Subdivided, 0 Up To 1/4 Acre
Details
- Parcel number: 361313
Construction
Type & style
- Home type: SingleFamily
- Architectural style: Traditional
- Property subtype: Single Family Residence
Materials
- Blown-In Insulation, Brick, Stone
- Foundation: Slab
- Roof: Composition
Condition
- New construction: No
- Year built: 2009
Utilities & green energy
- Sewer: Public Sewer
- Water: Water District
Green energy
- Green verification: ENERGY STAR Certified Homes
- Energy efficient items: Attic Vents, Thermostat, Lighting, HVAC
Community & HOA
Community
- Subdivision: Graystone Hills 02
HOA
- Has HOA: Yes
- Amenities included: Clubhouse
- HOA fee: $840 annually
Location
- Region: Conroe
Financial & listing details
- Price per square foot: $150/sqft
- Tax assessed value: $473,498
- Annual tax amount: $10,782
- Date on market: 10/19/2026
- Listing terms: Cash,Conventional,FHA,VA Loan
- Exclusions: See List
- Ownership: Full Ownership
Estimated market value
$484,300
$460,000 - $509,000
$3,374/mo
Price history
| Date | Event | Price |
|---|---|---|
| 10/19/2026 | Price change | $488,500-1.3%$150/sqft |
Source:  HAR #63448583 Report a problem HAR #63448583 Report a problem | ||
| 9/9/2026 | Price change | $494,900-1%$152/sqft |
Source: HAR #5591537 Report a problem | ||
| 7/9/2026 | Listed for sale | $499,900-4.8%$153/sqft |
Source: HAR #13952079 Report a problem | ||
| 7/9/2026 | Listing removed | $525,000$161/sqft |
Source: eXp Realty #71342300 Report a problem | ||
| 6/18/2026 | Price change | $525,000-1.9%$161/sqft |
Source: HAR #71342300 Report a problem | ||
| 5/7/2026 | Listed for sale | $535,000+14.1%$164/sqft |
Source: HAR #36250598 Report a problem | ||
| 3/30/2023 | Listing removed | -- |
Source: HAR #59104757 Report a problem | ||
| 3/3/2023 | Pending sale | $469,000$144/sqft |
Source: HAR #59104757 Report a problem | ||
| 2/16/2023 | Price change | $469,000-3.3%$144/sqft |
Source: HAR #59104757 Report a problem | ||
| 1/27/2023 | Listed for sale | $485,000$149/sqft |
Source: HAR #59104757 Report a problem | ||
| 4/22/2010 | Sold | -- |
Source: Agent Provided Report a problem | ||
Public tax history
| Year | Property taxes | Tax assessment |
|---|---|---|
| 2025 | $8,606 -10.5% | $473,498 -3.5% |
| 2024 | $9,620 +26.8% | $490,835 +26.3% |
| 2023 | $7,584 | $388,740 +0.8% |
| 2022 | -- | $385,520 +20% |
| 2021 | $8,286 +1.4% | $321,270 +4.6% |
| 2020 | $8,168 -0.4% | $307,250 +2.1% |
| 2019 | $8,202 +4% | $300,830 +6.4% |
| 2018 | $7,889 -9.9% | $282,620 -9.1% |
| 2017 | $8,756 -0.4% | $310,800 +3.6% |
| 2016 | $8,794 +19.1% | $300,120 +10% |
| 2015 | $7,386 | $272,840 +10% |
| 2014 | $7,386 | $248,040 +3.3% |
| 2013 | -- | $240,140 |
| 2012 | -- | $240,140 |
| 2011 | -- | $240,140 +165.8% |
| 2010 | -- | $90,350 +182% |
| 2009 | -- | $32,040 |
| 2008 | -- | $32,040 -30% |
| 2007 | -- | $45,780 |
Find assessor info on the county website
Monthly payment
Est. payment
Payment breakdown
Explore the cost of this home by adjusting the details. Changes won't be saved.Climate risks
Neighborhood: Graystone Hills
Nearby schools
Schools provided by the listing agent
- Elementary: Giesinger Elementary School
- Middle: Peet Junior High School
- High: Conroe High School
Source: HAR. This data may not be complete. We recommend contacting the local school district to confirm school assignments for this home.
- $380,5003 bd3 ba3k sqft2500 Wynden Meadow Ln, Conroe, TX 77304Off Market

- $428,1004 bd3 ba3.1k sqft2504 Wynden Meadow Ln, Conroe, TX 77304Off Market

- $407,7004 bd4 ba3.3k sqft2006 Graystone Hills Dr, Conroe, TX 77304Off Market
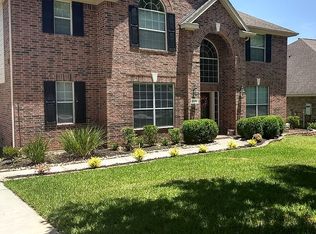
- $625,4004 bd3 ba4.7k sqft2006 Graystone Hills Dr #0000, Conroe, TX 77304Off Market
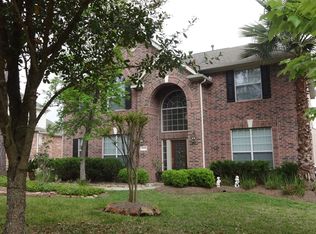
Similar homes
- $599,9994 bd3 ba3.6k sqft1602 Cafe Dumonde, Conroe, TX 77304For Sale
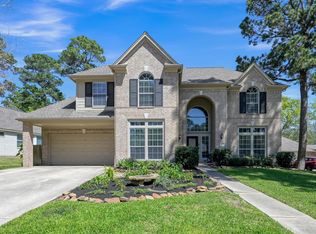 MLS ID #88175925, Misti Daniel, Realty ONE Group Iconic. HAR
 - $598,0004 bd3 ba3k sqft1621 Cafe Dumonde, Conroe, TX 77304For Sale
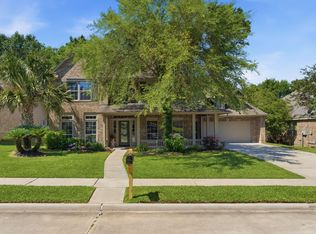 MLS ID #63299145, Rebecca Drake, RE/MAX The Woodlands & Spring. HAR
 - $475,0004 bd4 ba3.3k sqft3396 Wooded Ln, Conroe, TX 77301For Sale
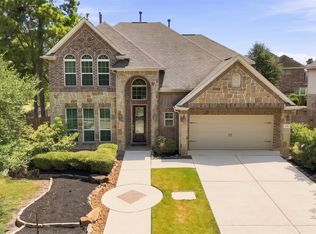 MLS ID #84971244, Lizz Sansone, The Agency Houston Sugar Land. HAR
 - $372,0005 bd4 ba3k sqft2530 Wood Park Blvd, Conroe, TX 77304For Sale
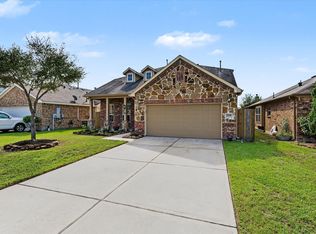 MLS ID #62138580, Joseph Salas, Jane Byrd Properties International LLC. HAR
