Best price per sq ft in Woodforest. Impressive 5-bedroom, with TWO downstairs, home showcasing endless upscale features & timeless style! Beautiful hardwood floors welcome you at the entry & continue throughout the first floor into the formal dining and/or office. The deluxe kitchen features rich cabinetry, sleek stainless-steel appliances, granite countertops, & an oversized island, all open to the inviting living area. Exposed beams & a floor-to-ceiling stone fireplace add a touch of rustic elegance & create a warm, sophisticated atmosphere. The luxurious primary suite offers a custom-designed bath, while upstairs you'll find a spacious game room & media room perfect for entertaining. Generously sized secondary bedrooms provide plenty of comfort & space for your entire family. Step outside to enjoy the covered back patio overlooking a lush, well-maintained lawn. A beautiful blend of luxury, comfort, & functionality—this home is a must-see!
For sale
$490,000
286 Overland Trce, Montgomery, TX 77316
5beds
3,368sqft
Single Family Residence
Built in 2012
8,202 Square Feet Lot
$480,300 Zestimate®
$145/sqft
$116/mo HOA
What's special
Floor-to-ceiling stone fireplaceBeautiful hardwood floorsGranite countertopsLush well-maintained lawnCovered back patioSleek stainless-steel appliancesSpacious game room
- 63 days
- 194
- 15
Zillow last checked:
Listing updated:
Listed by:
Marla Bailey TREC #0638583 713-705-6150,
Compass RE Texas, LLC - The Woodlands
Source: HAR,MLS#: 39213501
Facts & features
Interior
Bedrooms & bathrooms
- Bedrooms: 5
- Bathrooms: 4
- Full bathrooms: 4
Primary bedroom
- Level: First
- Area: 210
- Dimensions: 15x14
Bedroom
- Level: Second
- Area: 156
- Dimensions: 12x13
Bedroom
- Level: Second
- Area: 255
- Dimensions: 17x15
Bedroom
- Level: Second
- Area: 182
- Dimensions: 13x14
Bedroom
- Level: First
- Area: 143
- Dimensions: 11x13
Dining room
- Level: First
- Area: 143
- Dimensions: 11x13
Kitchen
- Level: First
- Area: 156
- Dimensions: 12x13
Living room
- Level: First
- Area: 324
- Dimensions: 18x18
Heating
- Natural Gas
Cooling
- Ceiling Fan(s), Electric
Appliances
- Included: ENERGY STAR Qualified Appliances, Disposal, Double Oven, Microwave, Gas Range, Dishwasher
- Laundry: Electric Dryer Hookup, Gas Dryer Hookup, Washer Hookup
Features
- Balcony, Crown Molding, High Ceilings, Vaulted Ceiling, 2 Bedrooms Down, En-Suite Bath, Walk-In Closet(s)
- Flooring: Carpet, Engineered Hardwood, Tile, Wood
- Windows: Insulated/Low-E windows
- Number of fireplaces: 1
- Fireplace features: Free Standing, Gas Log
Interior area
- Total structure area: 3,368
- Total interior livable area: 3,368 sqft
Property
Parking
- Total spaces: 2
- Parking features: Attached, Double-Wide Driveway
- Attached garage spaces: 2
Features
- Stories: 2
- Patio & porch: Covered, Patio/Deck, Porch
- Exterior features: Balcony, Side Yard, Sprinkler System
- Has spa: Yes
- Fencing: Full,Partial
Lot
- Size: 8,202 Square Feet
- Features: Back Yard, Near Golf Course, Subdivided, Wooded, 0 Up To 1/4 Acre
Details
- Parcel number: 393732
Construction
Type & style
- Home type: SingleFamily
- Architectural style: Traditional
- Property subtype: Single Family Residence
Materials
- Blown-In Insulation, Brick, Cement Siding, Stone
- Foundation: Slab
- Roof: Composition
Condition
- New construction: No
- Year built: 2012
Utilities & green energy
- Water: Water District
Green energy
- Energy efficient items: Thermostat
Community & HOA
Community
- Subdivision: Woodforest
HOA
- Has HOA: Yes
- Amenities included: Dog Park, Picnic Area, Playground, Splash Pad
- HOA fee: $1,392 annually
Location
- Region: Montgomery
Financial & listing details
- Price per square foot: $145/sqft
- Tax assessed value: $562,791
- Annual tax amount: $11,987
- Date on market: 8/10/2026
- Listing terms: Cash,Conventional,FHA,VA Loan
- Ownership: Full Ownership
- Road surface type: Concrete
Estimated market value
$480,300
$456,000 - $504,000
$4,132/mo
Price history
| Date | Event | Price |
|---|---|---|
| 8/10/2026 | Listed for sale | $490,000+40%$145/sqft |
Source:  HAR #39213501 Report a problem HAR #39213501 Report a problem | ||
| 6/30/2016 | Sold | -- |
Source: Agent Provided Report a problem | ||
| 5/20/2016 | Pending sale | $350,000$104/sqft |
Source: RE/MAX The Woodlands & Spring #44364596 Report a problem | ||
| 4/4/2016 | Price change | $350,000-1.4%$104/sqft |
Source: RE/MAX The Woodlands & Spring #44364596 Report a problem | ||
| 2/26/2016 | Price change | $355,000-5.3%$105/sqft |
Source: RE/MAX The Woodlands & Spring #44364596 Report a problem | ||
| 9/16/2015 | Listed for sale | $375,000$111/sqft |
Source: RE/MAX The Woodlands & Spring #81145689 Report a problem | ||
Public tax history
| Year | Property taxes | Tax assessment |
|---|---|---|
| 2025 | $8,892 +16.5% | $562,791 +16.9% |
| 2024 | $7,634 -6.6% | $481,392 -6.5% |
| 2023 | $8,177 | $514,590 +16.7% |
| 2022 | -- | $441,070 +35.9% |
| 2021 | $6,001 -1.1% | $324,570 +2.2% |
| 2020 | $6,069 -6.1% | $317,720 -4.5% |
| 2019 | $6,467 -33.1% | $332,630 0% |
| 2018 | $9,661 -0.6% | $332,640 |
| 2017 | $9,716 +2.3% | $332,640 -0.4% |
| 2016 | $9,495 +2.5% | $334,120 +1.2% |
| 2015 | $9,262 | $330,030 +10% |
| 2014 | $9,262 | $300,030 +10% |
| 2013 | -- | $272,750 |
Find assessor info on the county website
Monthly payment
Est. payment
Payment breakdown
Explore the cost of this home by adjusting the details. Changes won't be saved.Climate risks
Neighborhood: 77316
Nearby schools
Schools provided by the listing agent
- Elementary: Stewart Elementary School (Conroe)
- Middle: Peet Junior High School
- High: Conroe High School
Source: HAR. This data may not be complete. We recommend contacting the local school district to confirm school assignments for this home.


Similar homes
- $560,0005 bd4 ba3.1k sqft349 Capriccio Ln, Montgomery, TX 77316For Sale
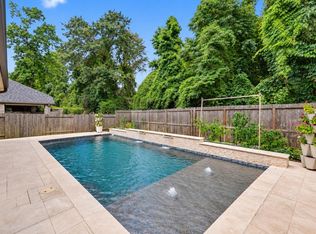 MLS ID #18664494, Nancy Schwind, Executive Texas Realty. HAR
 - $620,0004 bd3 ba2.4k sqft226 Skipper Jack, Montgomery, TX 77316For Sale
 MLS ID #33235478, Karen Beaird, Berkshire Hathaway HomeServices Premier Properties. HAR
 - $725,0005 bd4 ba3.4k sqft107 Jordans Pl, Montgomery, TX 77316For Sale
 MLS ID #20934159, Jennifer White, Keller Williams Realty The Woodlands. HAR
 - $399,0003 bd3 ba2.6k sqft172 Knollbrook Cir, Montgomery, TX 77316For Sale
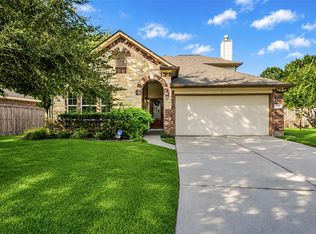 MLS ID #35063705, Chelsea Milian, Top Guns Realty on Lake Conroe. HAR
