Minutes from I-45 in Graystone Hills, this 1.5-story home solves the layout, commute, and space problems buyers keep running into. With all bedrooms downstairs, a private office, an upstairs game room & media space, no back neighbors, and a whole-home generator, it offers the kind of function busy households need. The main level is designed for everyday living, with an open-concept kitchen, breakfast, and living area that keeps everyone connected without feeling crowded. The private office with French doors gives remote workers or students a dedicated space away from the main flow of the home. Upstairs, the game room and pre-wired media area create the ideal setup for kids, guests, hobbies, or movie nights without taking over the first floor.
Located on a cul-de-sac with quick access to shopping, dining, schools, and The Woodlands corridor, this home is a strong fit for buyers who want more space, a smarter layout, and a more convenient daily routine.
For sale
Price cut: $15K (5/28)
$475,000
2606 Tacoma Springs Dr, Conroe, TX 77304
4beds
3,528sqft
:
Get pre-qualified$3,376/mo
Single Family Residence
Built in 2014
9,125 Square Feet Lot
$470,100 Zestimate®
$135/sqft
$63/mo HOA
What's special
Whole-home generatorLocated on a cul-de-sacAll bedrooms downstairsUpstairs game roomPre-wired media area
- 59 days |
- 125 |
- 12 |
Zillow last checked:
Listing updated:
Listed by:
Stephanie Mellor TREC #0650535 281-323-0771,
CB&A, Realtors
Source: HAR,MLS#: 55382128
Facts & features
Interior
Bedrooms & bathrooms
- Bedrooms: 4
- Bathrooms: 4
- Full bathrooms: 3
- 1/2 bathrooms: 1
Rooms
- Room types: Family Room
Primary bathroom
- Features: Half Bath, Primary Bath: Double Sinks, Primary Bath: Separate Shower
Kitchen
- Features: Breakfast Bar, Kitchen Island, Pantry
Heating
- Natural Gas
Cooling
- Attic Fan, Electric
Appliances
- Included: Disposal, Freestanding Oven, Microwave, Gas Cooktop, Dishwasher
- Laundry: Electric Dryer Hookup, Gas Dryer Hookup, Washer Hookup
Features
- High Ceilings, En-Suite Bath, Primary Bed - 1st Floor, Split Plan, Walk-In Closet(s)
- Flooring: Carpet, Tile, Wood
- Windows: Window Coverings
- Number of fireplaces: 1
- Fireplace features: Gas Log
Interior area
- Total structure area: 3,528
- Total interior livable area: 3,528 sqft
Video & virtual tour
Property
Parking
- Total spaces: 2
- Parking features: Attached, Additional Parking, Garage Door Opener
- Attached garage spaces: 2
Features
- Stories: 2
- Patio & porch: Covered
- Fencing: Back Yard
Lot
- Size: 9,125 Square Feet
- Features: Cul-De-Sac, 0 Up To 1/4 Acre
Details
- Parcel number: 428043
Construction
Type & style
- Home type: SingleFamily
- Architectural style: Traditional
- Property subtype: Single Family Residence
Materials
- Brick, Stone, Stucco, Wood Siding
- Foundation: Slab
- Roof: Composition
Condition
- New construction: No
- Year built: 2014
Utilities & green energy
- Sewer: Public Sewer
- Water: Public, Water District
Community & HOA
Community
- Subdivision: Graystone Hills 11
HOA
- Has HOA: Yes
- HOA fee: $750 annually
Location
- Region: Conroe
Financial & listing details
- Price per square foot: $135/sqft
- Tax assessed value: $484,225
- Annual tax amount: $11,297
- Date on market: 5/28/2026
- Listing terms: Cash,Conventional,FHA,VA Loan
- Ownership: Full Ownership
- Road surface type: Concrete, Curbs
Estimated market value
$470,100
$447,000 - $494,000
$3,373/mo
Price history
| Date | Event | Price |
|---|---|---|
| 5/28/2026 | Price change | $475,000-3.1%$135/sqft |
Source:  HAR #55382128 Report a problem HAR #55382128 Report a problem | ||
| 3/4/2026 | Price change | $490,000-1.8%$139/sqft |
Source: HAR #47212925 Report a problem | ||
| 1/8/2026 | Listed for sale | $499,000+53.5%$141/sqft |
Source: HAR #47212925 Report a problem | ||
| 8/18/2015 | Listing removed | $325,000$92/sqft |
Source: Connect Realty.com #42319048 Report a problem | ||
| 7/31/2015 | Price change | $325,000-1.5%$92/sqft |
Source: Connect Realty.com #42319048 Report a problem | ||
| 7/22/2015 | Price change | $329,900-1.5%$94/sqft |
Source: Connect Realty.com #42319048 Report a problem | ||
| 6/20/2015 | Listed for sale | $334,900$95/sqft |
Source: Connect Realty.com #42319048 Report a problem | ||
Public tax history
| Year | Property taxes | Tax assessment |
|---|---|---|
| 2025 | $8,660 -4.1% | $484,225 +4.5% |
| 2024 | $9,027 +8.8% | $463,320 +10% |
| 2023 | $8,297 | $421,200 +0.8% |
| 2022 | -- | $417,720 +20% |
| 2021 | $9,003 -5.5% | $348,100 +4.8% |
| 2020 | $9,525 -1.1% | $332,150 +1.1% |
| 2019 | $9,635 +2% | $328,640 +4.8% |
| 2018 | $9,442 -8.2% | $313,490 -7.7% |
| 2017 | $10,291 -0.3% | $339,800 |
| 2016 | $10,325 +1034.4% | $339,800 -2.3% |
| 2015 | $910 | $347,690 +1067.9% |
| 2014 | $910 | $29,770 |
| 2013 | -- | $29,770 |
Find assessor info on the county website
Monthly payment
Est. payment
Payment breakdown
Explore the cost of this home by adjusting the details. Changes won't be saved.Climate risks
Neighborhood: Graystone Hills
Nearby schools
GreatSchools rating
- 6/10Giesinger Elementary SchoolGrades: PK-4Distance: 0.3 mi
- 6/10Peet Junior High SchoolGrades: 7-8Distance: 2 mi
- 5/10Conroe High SchoolGrades: 9-12Distance: 1.3 mi
Schools provided by the listing agent
- Elementary: Giesinger Elementary School
- Middle: Peet Junior High School
- High: Conroe High School
Source: HAR. This data may not be complete. We recommend contacting the local school district to confirm school assignments for this home.
- $400,0003 bd3 ba2.5k sqft2602 Tacoma Springs Dr, Conroe, TX 77304For Sale
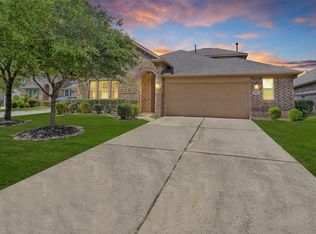
- $402,900-- bd3 ba2.7k sqft2610 Tacoma Springs Dr, Conroe, TX 77304Off Market
- $388,900-- bd3 ba2.7k sqft2506 Rosemere Dr, Conroe, TX 77304Off Market
- $449,0004 bd3 ba3.5k sqft2614 Tacoma Springs Dr, Conroe, TX 77304Off Market
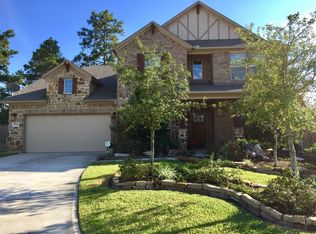
- $367,2003 bd3 ba2.4k sqft2618 Tacoma Springs Dr, Conroe, TX 77304Off Market
- $523,6004 bd4 ba4.2k sqft2502 Rosemere Dr, Conroe, TX 77304Off Market
- $369,9003 bd2 ba2.4k sqft1932 Honey Laurel Dr, Conroe, TX 77304Off Market
- $317,6003 bd2 ba2k sqft1930 Honey Laurel Dr, Conroe, TX 77304Off Market
A local agent can set up tours, give advice and negotiate with sellers.
A local lender can help you make sure your offer is ready when you are.
Similar homes
- $499,9995 bd4 ba3.2k sqft2517 Legacy Meadows Ln, Conroe, TX 77304For Sale
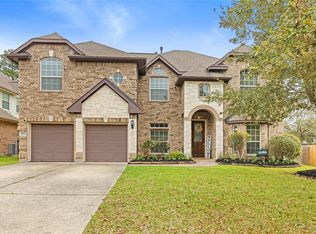 MLS ID #89477103, Adam Olsen, eXp Realty, LLC. HAR
 - $400,0003 bd3 ba2.5k sqft2602 Tacoma Springs Dr, Conroe, TX 77304For SaleMLS ID #61206921, Dwight Downing, Top Guns Realty on Lake Conroe. HAR
- $425,0004 bd3 ba2.5k sqft212 Trillium Park Loop, Conroe, TX 77304For Sale
 MLS ID #10007715, Kimberly Soderberg, Better Homes and Gardens Real Estate Gary Greene - The Woodlands. HAR
 - $449,5005 bd3 ba2.6k sqft866 Sendero Trl, Conroe, TX 77304For Sale
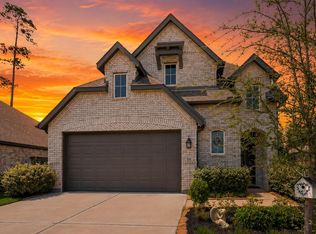 MLS ID #98307053, Belle Nelson, CB&A, Realtors. HAR
 - $490,0004 bd3 ba2.8k sqft14027 Routt Forest Trl, Conroe, TX 77384For SaleMLS ID #37694043, Jorge Luna, Keller Williams Realty The Woodlands. HAR
- $449,9005 bd3 ba2.9k sqft216 Elianne Lace Ct, Willis, TX 77318For SaleMLS ID #80433794, Adam Olsen, eXp Realty, LLC. HAR
- $298,0004 bd3 ba2.2k sqft4423 Stephanie Park Ln, Conroe, TX 77304For SaleMLS ID #75433258, Jill Bennett, NextHome Realty Center. HAR
- $310,0003 bd2 ba1.8k sqft2357 Old Stone Dr, Conroe, TX 77304For SaleMLS ID #78965970, Sandra Luna, MICASAPOSIBLE. HAR
- $299,9003 bd3 ba2k sqft1972 Elkington Cir, Conroe, TX 77304For SaleMLS ID #30032345, Brenda Schafer, Better Homes and Gardens Real Estate Gary Greene - Lake Conroe South. HAR
- $255,0004 bd3 ba1.7k sqft4314 McGregor Bluff Ln, Conroe, TX 77304For SaleMLS ID #61223722, Carolyn Baker, Keller Williams Advantage Realty. HAR
- $529,5005 bd4 ba3.3k sqft123 Forest Valley Bnd, Conroe, TX 77384For SaleMLS ID #56255507, Alina Escobedo, Walzel Properties - Corporate Office. HAR
- $320,0003 bd2 ba2k sqft1123 Clonmore Ct, Conroe, TX 77304For SaleMLS ID #41649167, Adam Olsen, eXp Realty, LLC. HAR
- $440,0004 bd4 ba3k sqft160 Capriccio Ln, Montgomery, TX 77316For SaleMLS ID #92044024, Teresa Sartin, Keller Williams Realty The Woodlands. HAR
- $485,0005 bd5 ba3.1k sqft15003 Mulberry Hallow St, Conroe, TX 77302For SaleMLS ID #28697115, Mandy Gonzales, Martha Turner Sotheby's International Realty - The Woodlands. HAR
- $469,9994 bd4 ba3k sqft25314 Pineglen Terrace Dr, Spring, TX 77389For SaleMLS ID #36916146, Michael Dorman, Berkshire Hathaway HomeServices Premier Properties. HAR
- $478,0004 bd4 ba3.3k sqft22419 Sawmill Ranch Dr, Spring, TX 77389For SaleMLS ID #94599738, Jon Bouche, Connect Realty.com. HAR
- $455,0003 bd2 ba2.2k sqft16536 Aransas St, Conroe, TX 77303For SaleMLS ID #52111622, Joseph Ray Diosana, Keller Williams Memorial. HAR
- $459,9003 bd3 ba2.8k sqft2 Surrey Run Pl, Conroe, TX 77384For SaleMLS ID #82668248, Kristen Kennedy, William Palmer Properties. HAR
- $499,0005 bd5 ba3k sqft17323 Grand Canyon Rd, Conroe, TX 77302For SaleMLS ID #67913831, Marleah Rodriquez, Berkshire Hathaway HomeServices Premier Properties. HAR
- $269,0003 bd2 ba1.9k sqft2114 Lost Timbers Dr, Conroe, TX 77304For SaleMLS ID #30826839, Corby Callaway, eXp Realty LLC. HAR
