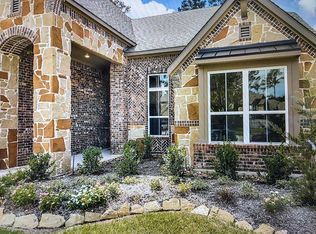
A striking brick-and-stone exterior and arched entry set the tone for this European-inspired home in Sawmill Ranch. Inside, rich hardwood floors lead past the formal dining room and French-door study to a soaring living room with a gas-log fireplace and views of the private backyard. The open kitchen pairs a generous granite island with a gas cooktop, stainless steel appliances, and space to gather. Retreat to the first-floor primary suite with a soaking tub, separate shower, dual vanities, and walk-in closet. Upstairs, enjoy a spacious game room, separate media room, and three bedrooms, including a guest suite with its own bath. Outdoors, a covered porch and extended stone patio invite evenings by the fire pit, with no rear neighbors beyond the fenced yard. Decked attic storage and an owned water softener add convenience. Enjoy the Sawmill Ranch community pool and splash pad, with TX-99, shopping, and dining nearby. Zoned to Klein Schools.
For sale
Price cut: $18.1K (8/19)
$459,900
22419 Sawmill Ranch Dr, Spring, TX 77389
4beds
3,308sqft
Single Family Residence
Built in 2015
7,618 Square Feet Lot
$453,200 Zestimate®
$139/sqft
$83/mo HOA
What's special
Gas-log fireplaceRich hardwood floorsStriking brick-and-stone exteriorFormal dining roomStainless steel appliancesFrench-door studySpace to gather
- 73 days
- 295
- 28
Zillow last checked:
Listing updated:
Listed by:
Jon Bouche TREC #0699697 281-907-3989,
Connect Realty.com,
Stephanie Cox TREC #0815357 713-539-7597,
Connect Realty.com
Source: HAR,MLS#: 94599738
Facts & features
Interior
Bedrooms & bathrooms
- Bedrooms: 4
- Bathrooms: 4
- Full bathrooms: 3
- 1/2 bathrooms: 1
Rooms
- Room types: Family Room, Media Room, Utility Room
Primary bedroom
- Level: First
- Area: 240
- Dimensions: 16 x 15
Bedroom
- Level: Second
- Area: 149.5
- Dimensions: 13 x 11.5
Bedroom
- Level: Second
- Area: 154
- Dimensions: 11 x 14
Bedroom
- Level: Second
- Area: 132
- Dimensions: 11 x 12
Other
- Level: First
- Area: 126
- Dimensions: 9 x 14
Other
- Level: Second
- Area: 35
- Dimensions: 7 x 5
Other
- Level: Second
- Area: 48
- Dimensions: 12 x 4
Breakfast
- Level: First
- Area: 94.5
- Dimensions: 9 x 10.5
Dining room
- Level: First
- Area: 108
- Dimensions: 9 x 12
Other
- Level: First
- Area: 237.5
- Dimensions: 25 x 9.5
Game room
- Level: Second
- Area: 225
- Dimensions: 15 x 15
Kitchen
- Level: First
- Area: 140
- Dimensions: 14 x 10
Media room
- Level: Second
- Area: 224
- Dimensions: 14 x 16
Primary bath
- Level: First
- Area: 117
- Dimensions: 13 x 9
Utility room
- Level: First
- Area: 54
- Dimensions: 9 x 6
Heating
- Heat Pump
Cooling
- Ceiling Fan(s), Electric, Zoned
Appliances
- Included: Disposal, Water Softener, Electric Oven, Microwave, Gas Cooktop, Dishwasher
- Laundry: Electric Dryer Hookup, Washer Hookup
Features
- Crown Molding, High Ceilings, Prewired for Alarm System, Wired for Sound, 3 Bedrooms Up, En-Suite Bath, Primary Bed - 1st Floor, Walk-In Closet(s)
- Flooring: Carpet, Tile, Wood
- Windows: Window Coverings
- Number of fireplaces: 1
- Fireplace features: Outside, Gas Log
Interior area
- Total structure area: 3,308
- Total interior livable area: 3,308 sqft
Video & virtual tour
Property
Parking
- Total spaces: 2
- Parking features: Attached
- Attached garage spaces: 2
Features
- Stories: 2
- Patio & porch: Covered
- Exterior features: Sprinkler System
- Fencing: Back Yard,Full
Lot
- Size: 7,618 Square Feet
- Features: Subdivided, 0 Up To 1/4 Acre
Details
- Parcel number: 1359040020010
Construction
Type & style
- Home type: SingleFamily
- Architectural style: Traditional
- Property subtype: Single Family Residence
Materials
- Spray Foam Insulation, Brick, Stone
- Foundation: Slab
- Roof: Composition
Condition
- New construction: No
- Year built: 2015
Utilities & green energy
- Water: Water District
Green energy
- Energy efficient items: Attic Vents, Thermostat
Community & HOA
Community
- Security: Prewired for Alarm System
- Subdivision: Sawmill Ranch
HOA
- Has HOA: Yes
- Amenities included: Playground, Pond, Pool, Splash Pad, Trail(s)
- HOA fee: $1,000 annually
Location
- Region: Spring
Financial & listing details
- Price per square foot: $139/sqft
- Tax assessed value: $432,916
- Annual tax amount: $11,364
- Date on market: 7/13/2026
- Listing terms: Cash,Conventional,FHA,VA Loan
- Exclusions: Multi-Color Chandelier In Upstairs Bedroom
- Road surface type: Concrete
Estimated market value
$453,200
$431,000 - $476,000
$3,509/mo
Price history
| Date | Event | Price |
|---|---|---|
| 8/19/2026 | Price change | $459,900-3.8%$139/sqft |
Source:  HAR #94599738 Report a problem HAR #94599738 Report a problem | ||
| 7/13/2026 | Listed for sale | $478,000$144/sqft |
Source: HAR #94599738 Report a problem | ||
Public tax history
| Year | Property taxes | Tax assessment |
|---|---|---|
| 2025 | $6,141 -8% | $432,916 -4.3% |
| 2024 | $6,677 +16.2% | $452,601 -1% |
| 2023 | $5,744 -10.8% | $456,945 +10.9% |
| 2022 | $6,437 | $412,128 +23.2% |
| 2021 | -- | $334,462 +8.2% |
| 2020 | $6,032 +161.7% | $309,077 -1.6% |
| 2019 | $2,305 -78.1% | $314,245 -3.5% |
| 2018 | $10,546 | $325,674 |
| 2017 | $10,546 +89.3% | $325,674 +93% |
| 2016 | $5,569 | $168,753 +826% |
| 2015 | -- | $18,224 |
Find assessor info on the county website
Monthly payment
Est. payment
Payment breakdown
Explore the cost of this home by adjusting the details. Changes won't be saved.Climate risks
Neighborhood: 77389
Nearby schools
Schools provided by the listing agent
- Elementary: Zwink Elementary School
- Middle: Hildebrandt Intermediate School
- High: Klein Collins High School
Source: HAR. This data may not be complete. We recommend contacting the local school district to confirm school assignments for this home.
Similar homes
- $540,0004 bd4 ba2.9k sqft24114 Willow Rose Dr, Spring, TX 77389For Sale
 MLS ID #62310229, Heidi Bridwell, RE/MAX Compass. HAR
 - $475,0004 bd5 ba3.8k sqft17906 Norwood Oaks Dr, Spring, TX 77379For Sale
 MLS ID #14314771, Holly Mathieson, LPT Realty, LLC. HAR
 - $450,0004 bd3 ba2.9k sqft27938 Emory Cove Dr, Spring, TX 77386For Sale
 MLS ID #17307074, Melissa Franklin, RE/MAX Integrity. HAR
 - $439,9994 bd4 ba2.7k sqft4097 Emerson Cove Dr, Spring, TX 77386For Sale
 MLS ID #77980269, Chelsie Vallejo, Better Homes and Gardens Real Estate Gary Greene - Lake Conroe South. HAR
