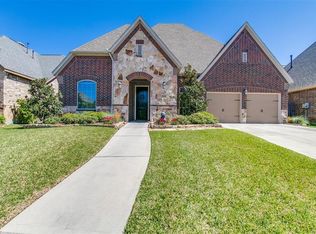
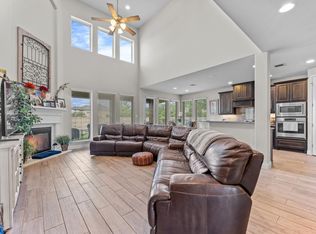
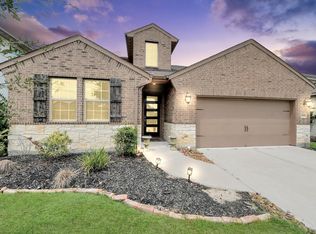
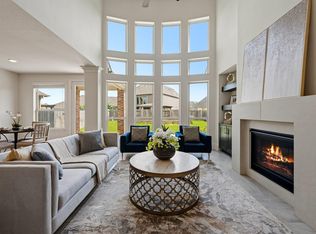
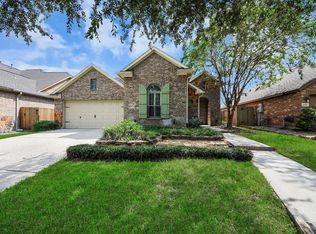
Welcome home to this beautifully maintained 1.5-story home in Spring Trails, where spacious living, thoughtful design, and everyday comfort come together! With 4 generous bedrooms, 3 full baths, and an expansive upstairs game room with half bath, this flexible floor plan offers plenty of room to live, work, entertain, and unwind. The light-filled open-concept living and kitchen area is perfect for everyday living and entertaining. Upstairs, the spacious game room is ideal for a media room, gameroom, playroom, or second living area and provides access to the Texas Basement with incredible walk-in attic storage. Step outside to a private backyard retreat with covered patio and hot tub, perfect for relaxing or entertaining. An oversized garage adds even more storage and functionality. Zoned to highly regarded Conroe ISD schools and conveniently located near shopping, dining, major roadways, and The Woodlands. This is more than a house - it’s a place you’ll love coming home to!
For sale
$450,000
1830 Britton Key Ln, Spring, TX 77386
4beds
3,434sqft
Single Family Residence
Built in 2012
7,200 Square Feet Lot
$483,600 Zestimate®
$131/sqft
$67/mo HOA
What's special
- 22 days
- 379
- 61
Likely to sell faster than
Zillow last checked:
Listing updated:
Listed by:
LeAnne Strempel TREC #0696169 713-252-5881,
Keller Williams Realty The Woodlands
Source: HAR,MLS#: 39240239
Facts & features
Interior
Bedrooms & bathrooms
- Bedrooms: 4
- Bathrooms: 4
- Full bathrooms: 3
- 1/2 bathrooms: 1
Primary bedroom
- Level: First
- Area: 252
- Dimensions: 18 x 14
Bedroom
- Level: First
- Area: 132
- Dimensions: 12 x 11
Bedroom
- Level: First
- Area: 156
- Dimensions: 13 x 12
Bedroom
- Level: First
- Area: 144
- Dimensions: 12 x 12
Other
- Level: First
- Area: 132
- Dimensions: 12 x 11
Other
- Level: Second
Breakfast
- Level: First
- Area: 121
- Dimensions: 11 x 11
Dining room
- Level: First
- Area: 391
- Dimensions: 23 x 17
Family room
- Level: First
- Area: 180
- Dimensions: 15 x 12
Game room
- Level: Second
- Area: 280
- Dimensions: 20 x 14
Kitchen
- Level: First
- Area: 192
- Dimensions: 16 x 12
Heating
- Natural Gas, Zoned
Cooling
- Ceiling Fan(s), Electric, Zoned
Appliances
- Included: ENERGY STAR Qualified Appliances, Disposal, Electric Oven, Microwave, Gas Cooktop, Dishwasher
- Laundry: Electric Dryer Hookup, Gas Dryer Hookup, Washer Hookup
Features
- Crown Molding, High Ceilings, Wired for Sound, All Bedrooms Down, En-Suite Bath, Split Plan, Walk-In Closet(s)
- Flooring: Carpet, Tile, Wood
- Windows: Insulated/Low-E windows, Window Coverings
- Number of fireplaces: 1
- Fireplace features: Gas
Interior area
- Total structure area: 3,434
- Total interior livable area: 3,434 sqft
Video & virtual tour
Property
Parking
- Total spaces: 2
- Parking features: Attached, Oversized
- Attached garage spaces: 2
Features
- Levels: Split Level
- Stories: 1
- Patio & porch: Patio/Deck, Porch
- Exterior features: Sprinkler System
- Has spa: Yes
- Spa features: Spa/Hot Tub, Private
- Fencing: Back Yard
Lot
- Size: 7,200 Square Feet
- Features: Back Yard, Subdivided, 0 Up To 1/4 Acre
Details
- Additional parcels included: 90141802800
- Parcel number: 392408
Construction
Type & style
- Home type: SingleFamily
- Architectural style: Traditional
- Property subtype: Single Family Residence
Materials
- Batts Insulation, Blown-In Insulation, Brick, Cement Siding
- Foundation: Slab
- Roof: Composition,Energy Star/Reflective Roof
Condition
- New construction: No
- Year built: 2012
Details
- Builder name: Darling
Utilities & green energy
- Water: Water District
Green energy
- Energy efficient items: Attic Vents, Thermostat, Lighting, HVAC
Community & HOA
Community
- Features: Subdivision Tennis Court
- Subdivision: Spring Trails
HOA
- Has HOA: Yes
- Amenities included: Basketball Court, Clubhouse, Jogging Path, Paid Patrol, Park, Picnic Area, Playground, Pond, Pool, Sport Court, Tennis Court(s), Trail(s)
- HOA fee: $805 annually
Location
- Region: Spring
Financial & listing details
- Price per square foot: $131/sqft
- Tax assessed value: $508,398
- Annual tax amount: $8,000
- Date on market: 9/11/2026
- Listing terms: Cash,Conventional,FHA,Investor,Other,VA Loan
- Exclusions: See Sellers Exclusions List
- Ownership: Full Ownership
- Road surface type: Concrete, Curbs
Estimated market value
$483,600
$455,000 - $513,000
$3,556/mo
Price history
| Date | Event | Price |
|---|---|---|
| 10/1/2026 | Listed for sale | $450,000-4.1%$131/sqft |
Source:  HAR #39240239 Report a problem HAR #39240239 Report a problem | ||
| 9/11/2025 | Listing removed | $3,000$1/sqft |
Source:  HAR #87298882 Report a problem HAR #87298882 Report a problem | ||
| 7/26/2025 | Listed for rent | $3,000$1/sqft |
Source: HAR #87298882 Report a problem | ||
| 7/17/2025 | Listed for sale | $469,000$137/sqft |
Source: HAR #63296762 Report a problem | ||
| 7/12/2025 | Pending sale | $469,000$137/sqft |
Source: HAR #63296762 Report a problem | ||
| 7/10/2025 | Price change | $469,000-4.1%$137/sqft |
Source: HAR #63296762 Report a problem | ||
| 6/5/2025 | Price change | $489,000-2.2%$142/sqft |
Source: HAR #63296762 Report a problem | ||
| 4/16/2025 | Price change | $499,999-3.5%$146/sqft |
Source: HAR #92289572 Report a problem | ||
| 2/20/2025 | Price change | $517,950-1.3%$151/sqft |
Source: HAR #92289572 Report a problem | ||
| 1/3/2025 | Listed for sale | $525,000-0.9%$153/sqft |
Source: HAR #40775096 Report a problem | ||
| 12/7/2024 | Listing removed | $530,000$154/sqft |
Source: HAR #74963057 Report a problem | ||
| 10/30/2024 | Listed for sale | $530,000+55.9%$154/sqft |
Source: HAR #74963057 Report a problem | ||
| 5/8/2019 | Sold | -- |
Source: Agent Provided Report a problem | ||
| 4/7/2019 | Pending sale | $339,900$99/sqft |
Source: RE/MAX The Woodlands & Spring #65353217 Report a problem | ||
| 3/28/2019 | Price change | $339,900-1.5%$99/sqft |
Source: RE/MAX The Woodlands & Spring #65353217 Report a problem | ||
| 2/27/2019 | Price change | $345,000-2.8%$100/sqft |
Source: RE/MAX The Woodlands & Spring #65353217 Report a problem | ||
| 1/11/2019 | Listed for sale | $355,000+18.4%$103/sqft |
Source: RE/MAX The Woodlands & Spring #65353217 Report a problem | ||
| 9/8/2017 | Sold | -- |
Source: Agent Provided Report a problem | ||
| 8/9/2017 | Pending sale | $299,900$87/sqft |
Source: Heritage Texas Properties #55108080 Report a problem | ||
| 8/3/2017 | Price change | $299,900-7.7%$87/sqft |
Source: Heritage Texas Properties #55108080 Report a problem | ||
| 6/13/2017 | Price change | $325,000-1.5%$95/sqft |
Source: Heritage Texas Properties #55108080 Report a problem | ||
| 5/27/2017 | Price change | $330,000-2.5%$96/sqft |
Source: Heritage Texas Properties #31364453 Report a problem | ||
| 5/25/2017 | Price change | $338,500-3.1%$99/sqft |
Source: Heritage Texas Properties #93771977 Report a problem | ||
| 4/18/2017 | Price change | $349,500-2.9%$102/sqft |
Source: Heritage Texas Properties #93771977 Report a problem | ||
| 4/7/2017 | Listed for sale | $359,900$105/sqft |
Source: Heritage Texas Properties #93771977 Report a problem | ||
| 3/4/2013 | Sold | -- |
Source: Agent Provided Report a problem | ||
Public tax history
| Year | Property taxes | Tax assessment |
|---|---|---|
| 2025 | $8,000 +39.2% | $508,398 +12% |
| 2024 | $5,749 +12.2% | $453,871 +10% |
| 2023 | $5,122 | $412,610 +0.8% |
| 2022 | -- | $409,200 +20% |
| 2021 | $5,653 -0.7% | $341,000 +2.4% |
| 2020 | $5,693 -6.5% | $333,000 -4.7% |
| 2019 | $6,089 -29.6% | $349,260 +5.1% |
| 2018 | $8,645 -0.5% | $332,340 -0.2% |
| 2017 | $8,684 -7.9% | $333,150 -5.3% |
| 2016 | $9,427 +1.1% | $351,740 +4.6% |
| 2015 | $9,323 | $336,270 +4.4% |
| 2014 | $9,323 | $322,060 +102.2% |
| 2013 | -- | $159,270 +471.7% |
| 2010 | -- | $27,860 |
| 2009 | -- | $27,860 |
Find assessor info on the county website
Monthly payment
Est. payment
Payment breakdown
Explore the cost of this home by adjusting the details. Changes won't be saved.Climate risks
Neighborhood: Spring Trails
Nearby schools
Schools provided by the listing agent
- Elementary: Broadway Elementary School
- Middle: York Junior High School
- High: Grand Oaks High School
Source: HAR. This data may not be complete. We recommend contacting the local school district to confirm school assignments for this home.
Similar homes
- $449,5004 bd4 ba3k sqft27172 Devyn Forest Ln, Spring, TX 77386For Sale
 MLS ID #62434697, Walter Davis, Keller Williams Realty Professionals. HAR
 - $440,0004 bd3 ba2.5k sqft2844 Andante Green Dr, Spring, TX 77386For Sale
 MLS ID #40681886, Adaugo Duru, Connect Realty.com. HAR
 - $449,9994 bd4 ba2.7k sqft4245 Palmer Hill Dr, Spring, TX 77386For Sale
 MLS ID #11520367, Madison Floyd, RE/MAX Universal. HAR
 - $409,9003 bd3 ba2.7k sqft27515 Chris Ridge Ct, Spring, TX 77386For Sale
 MLS ID #62083861, Stefanie Brown, JLA Realty. HAR
