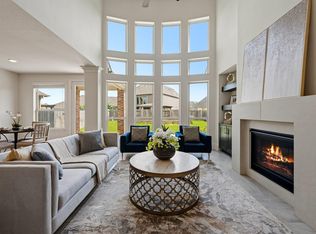
Nestled in a unique **all-waterfront community**, this beautiful waterfront home offers the perfect blend of comfort, functionality, and breathtaking views. The open-concept floor plan is designed for both everyday living and entertaining, featuring a spacious kitchen that flows seamlessly into the living and breakfast areas, creating a bright and inviting gathering space for entertaining.
Step outside to your own private backyard retreat where the peaceful waterway becomes the backdrop for daily living. The expansive covered patio is the perfect place to enjoy your morning coffee, unwind after a long day, or entertain while taking in the tranquil waterfront views. A private dock extends to the water's edge, offering the ideal spot to fish, feed the fish, watch wildlife, or simply relax and enjoy the outdoors. Don't miss the opportunity to experience this exceptional home in one of the area's most distinctive communities!
For sale
Price cut: $1K (10/15)
$482,000
3719 Lake Bend Shore Dr, Spring, TX 77386
4beds
2,590sqft
Single Family Residence
Built in 2017
7,156 Square Feet Lot
$475,600 Zestimate®
$186/sqft
$133/mo HOA
What's special
Open-concept floor planPrivate backyard retreatBreathtaking viewsSpacious kitchenExpansive covered patioBeautiful waterfront homeTranquil waterfront views
- 88 days
- 646
- 55
Zillow last checked:
Listing updated:
Listed by:
Kristi Nickel TREC #0743833 713-443-5720,
CB&A, Realtors
Source: HAR,MLS#: 22007146
Facts & features
Interior
Bedrooms & bathrooms
- Bedrooms: 4
- Bathrooms: 4
- Full bathrooms: 3
- 1/2 bathrooms: 1
Primary bedroom
- Level: First
- Area: 400
- Dimensions: 20x20
Bedroom
- Level: Second
- Area: 192
- Dimensions: 12x16
Bedroom
- Level: Second
- Area: 156
- Dimensions: 12x13
Bedroom
- Level: Second
- Area: 154
- Dimensions: 11x14
Heating
- Electric, Zoned
Cooling
- Electric, Zoned
Appliances
- Included: Disposal, Oven, Microwave, Gas Range, Dishwasher
- Laundry: Electric Dryer Hookup, Washer Hookup
Features
- Crown Molding, Formal Entry/Foyer, High Ceilings, Prewired for Alarm System, All Bedrooms Up, En-Suite Bath, Primary Bed - 1st Floor, Walk-In Closet(s)
- Flooring: Carpet, Tile
- Windows: Window Coverings
- Number of fireplaces: 1
- Fireplace features: Gas Log
Interior area
- Total structure area: 2,590
- Total interior livable area: 2,590 sqft
Property
Parking
- Total spaces: 2
- Parking features: Attached, Double-Wide Driveway
- Attached garage spaces: 2
Features
- Stories: 2
- Patio & porch: Covered, Patio/Deck, Porch
- Fencing: Back Yard
- Has view: Yes
- View description: Water
- Has water view: Yes
- Water view: Water
- Waterfront features: Lake Front
Lot
- Size: 7,156 Square Feet
- Features: Back Yard, Subdivided, Waterfront, 0 Up To 1/4 Acre
Details
- Additional parcels included: 68860316300
- Parcel number: 460145
Construction
Type & style
- Home type: SingleFamily
- Architectural style: Traditional
- Property subtype: Single Family Residence
Materials
- Brick, Cement Siding, Stone
- Foundation: Slab
- Roof: Composition
Condition
- New construction: No
- Year built: 2017
Utilities & green energy
- Sewer: Public Sewer
- Water: Public, Water District
Community & HOA
Community
- Security: Prewired for Alarm System
- Subdivision: Bristol Lakes
HOA
- Has HOA: Yes
- HOA fee: $1,600 annually
Location
- Region: Spring
Financial & listing details
- Price per square foot: $186/sqft
- Tax assessed value: $450,000
- Annual tax amount: $11,581
- Date on market: 7/24/2026
- Listing terms: Cash,Conventional,VA Loan
- Ownership: Full Ownership
- Road surface type: Asphalt
Estimated market value
$475,600
$452,000 - $499,000
$2,976/mo
Price history
| Date | Event | Price |
|---|---|---|
| 10/15/2026 | Price change | $482,000-0.2%$186/sqft |
Source:  HAR #22007146 Report a problem HAR #22007146 Report a problem | ||
| 10/10/2026 | Price change | $483,000-0.2%$186/sqft |
Source: HAR #22007146 Report a problem | ||
| 10/1/2026 | Price change | $484,000-0.2%$187/sqft |
Source: HAR #22007146 Report a problem | ||
| 9/11/2026 | Price change | $485,000-2%$187/sqft |
Source: HAR #22007146 Report a problem | ||
| 7/24/2026 | Listed for sale | $495,000+10%$191/sqft |
Source: HAR #22007146 Report a problem | ||
| 5/14/2023 | Listing removed | -- |
Source:  HAR #52519347 Report a problem HAR #52519347 Report a problem | ||
| 5/2/2023 | Price change | $3,200-5.9%$1/sqft |
Source: HAR #52519347 Report a problem | ||
| 4/28/2023 | Price change | $3,400-8.1%$1/sqft |
Source: HAR #52519347 Report a problem | ||
| 3/23/2023 | Listed for rent | $3,700$1/sqft |
Source: HAR #52519347 Report a problem | ||
| 4/23/2022 | Listing removed | -- |
Source: HAR #4023728 Report a problem | ||
| 4/11/2022 | Pending sale | $449,900$174/sqft |
Source: HAR #4023728 Report a problem | ||
| 4/7/2022 | Listed for sale | $449,900+57.9%$174/sqft |
Source: HAR #4023728 Report a problem | ||
| 5/29/2019 | Listing removed | $284,990$110/sqft |
Source: Princeton Classic Homes Report a problem | ||
| 3/4/2019 | Price change | $284,990-12.3%$110/sqft |
Source: Princeton Classic Homes Report a problem | ||
| 3/1/2019 | Price change | $324,824+8.3%$125/sqft |
Source: Princeton Classic Homes Report a problem | ||
| 9/18/2018 | Price change | $299,990-3.2%$116/sqft |
Source: Princeton Classic Homes #47780147 Report a problem | ||
| 6/22/2018 | Price change | $309,822-4.6%$120/sqft |
Source: Princeton Classic Homes #47780147 Report a problem | ||
| 5/16/2018 | Listed for sale | $324,605$125/sqft |
Source: Princeton Classic Homes #47780147 Report a problem | ||
Public tax history
| Year | Property taxes | Tax assessment |
|---|---|---|
| 2025 | $7,081 -2.5% | $450,000 -2.1% |
| 2024 | $7,264 +3.7% | $459,862 +3.5% |
| 2023 | $7,004 | $444,520 +14.5% |
| 2022 | -- | $388,270 +27.5% |
| 2021 | $4,879 -7.8% | $304,550 +10% |
| 2020 | $5,289 +28.3% | $276,860 +30.6% |
| 2019 | $4,123 | $212,050 |
Find assessor info on the county website
Monthly payment
Est. payment
Payment breakdown
Explore the cost of this home by adjusting the details. Changes won't be saved.Climate risks
Neighborhood: 77386
Nearby schools
Schools provided by the listing agent
- Elementary: Arnold Elementary (Conroe)
- Middle: York Junior High School
- High: Grand Oaks High School
Source: HAR. This data may not be complete. We recommend contacting the local school district to confirm school assignments for this home.
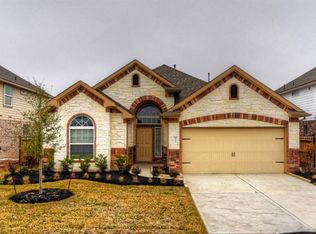
- $342,1003 bd2 ba1.9k sqft3723 Lake Bend Shore Dr, Spring, TX 77386Off Market
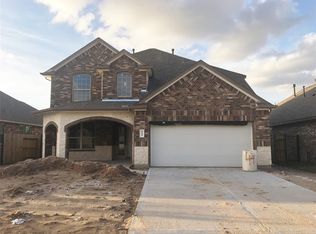
- $437,7004 bd4 ba2.7k sqft3715 Lake Bend Shore Dr, Spring, TX 77386Off Market

- $439,4004 bd4 ba2.7k sqft3727 Lake Bend Shore Dr, Spring, TX 77386Off Market
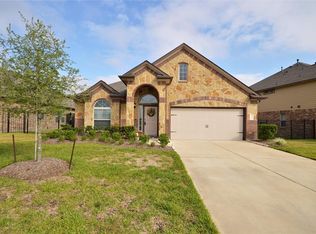
- $443,7003 bd3 ba2.7k sqft3711 Lake Bend Shore Dr, Spring, TX 77386Off Market
Similar homes
- $525,0004 bd4 ba2.5k sqft29663 Kynndal Shore Dr, Spring, TX 77386For SaleMLS ID #87435048, Jessica Barrios, Executive Texas Realty. HAR
- $--4 bd4 ba3.1k sqft27902 Chiapas Dr, Spring, TX 77386Auction
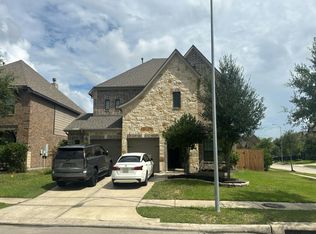 Auction.com 2
 - $540,0004 bd4 ba2.7k sqft29459 Westhope Dr, Spring, TX 77386For Sale
 MLS ID #15310350, Violeta Guerrero, Better Homes and Gardens Real Estate Gary Greene - The Woodlands. HAR
 - $449,9994 bd4 ba2.7k sqft4245 Palmer Hill Dr, Spring, TX 77386For Sale
 MLS ID #11520367, Madison Floyd, RE/MAX Universal. HAR
