Located in the gated section of The Meadows at Imperial Oaks, this beautiful 4-bedroom, 3.5-bath home offers a spacious, light-filled layout with soaring ceilings and an open-concept living area featuring a gas fireplace. The kitchen offers quartz countertops, a large island with breakfast bar, gas cooktop, and abundant cabinetry—perfect for everyday living and entertaining. The first-floor primary suite features dual vanities, soaking tub, separate shower, and walk-in closet. A private study provides the perfect space for working from home. Upstairs offers 3 additional bedrooms, 2 full baths, a game room with balcony access, and a media room pre-wired for surround sound. Enjoy a covered back patio and spacious backyard with plenty of room for outdoor entertainment. Ideally located near The Woodlands, Grand Parkway (99), shopping, dining, and everyday conveniences. Enjoy the privacy of a gated neighborhood with all the benefits of the highly desirable Imperial Oaks community!
For sale
$499,900
32052 Autumn Orchard Ln, Conroe, TX 77385
4beds
3,316sqft
Single Family Residence
Built in 2019
8,751 Square Feet Lot
$493,500 Zestimate®
$151/sqft
$100/mo HOA
What's special
- 23 days
- 260
- 24
Likely to sell faster than
Zillow last checked:
Listing updated:
Listed by:
Lucila Reyes TREC #0718900 281-433-0226,
Better Homes and Gardens Real Estate Gary Greene - Lake Conroe South
Source: HAR,MLS#: 95962970
Facts & features
Interior
Bedrooms & bathrooms
- Bedrooms: 4
- Bathrooms: 4
- Full bathrooms: 3
- 1/2 bathrooms: 1
Rooms
- Room types: Den, Family Room
Bedroom
- Level: Second
- Area: 144
- Dimensions: 12 X 12
Bedroom
- Level: Second
- Area: 132
- Dimensions: 12 X 11
Bedroom
- Level: Second
- Area: 144
- Dimensions: 12 X 12
Bedroom
- Level: Second
- Area: 132
- Dimensions: 12 X 11
Other
- Level: First
- Area: 143
- Dimensions: 13 X 11
Other
- Level: Second
Other
- Level: Second
Breakfast
- Level: First
- Area: 120
- Dimensions: 12 X 10
Dining room
- Level: First
- Area: 156
- Dimensions: 13 X 12
Game room
- Level: Second
- Area: 180
- Dimensions: 15 X 12
Kitchen
- Level: First
- Area: 252
- Dimensions: 18 X 14
Living room
- Level: First
- Area: 340
- Dimensions: 20 X17
Media room
- Level: Second
- Area: 221
- Dimensions: 17 X 13
Primary bath
- Level: First
Primary bath
- Level: First
Heating
- Natural Gas
Cooling
- Electric
Appliances
- Included: Disposal, Water Softener, Gas Oven, Microwave, Gas Cooktop, Dishwasher
- Laundry: Gas Dryer Hookup, Washer Hookup
Features
- Balcony, High Ceilings, Vaulted Ceiling, Primary Bed - 1st Floor
- Flooring: Carpet, Stone, Vinyl, Wood
- Number of fireplaces: 1
- Fireplace features: Gas
Interior area
- Total structure area: 3,316
- Total interior livable area: 3,316 sqft
Video & virtual tour
Property
Parking
- Total spaces: 2
- Parking features: Electric Gate, Attached, Garage Door Opener
- Attached garage spaces: 2
Features
- Stories: 2
- Patio & porch: Covered, Patio/Deck, Porch
- Exterior features: Balcony
- Has spa: Yes
- Spa features: Spa/Hot Tub
- Fencing: Back Yard
Lot
- Size: 8,751 Square Feet
- Features: Subdivided, 0 Up To 1/4 Acre
Details
- Additional parcels included: 71670602600
- Parcel number: 485349
Construction
Type & style
- Home type: SingleFamily
- Architectural style: Traditional
- Property subtype: Single Family Residence
Materials
- Brick, Stone, Stucco
- Foundation: Slab
- Roof: Composition
Condition
- New construction: No
- Year built: 2019
Details
- Builder name: Ashton Woods
Utilities & green energy
- Sewer: Public Sewer
- Water: Water District
Green energy
- Green verification: ENERGY STAR Certified Homes
- Energy efficient items: Thermostat
Community & HOA
Community
- Subdivision: The Meadows At Imperial Oaks
HOA
- Has HOA: Yes
- HOA fee: $1,200 annually
Location
- Region: Conroe
Financial & listing details
- Price per square foot: $151/sqft
- Tax assessed value: $518,000
- Annual tax amount: $14,559
- Date on market: 9/14/2026
- Listing terms: Cash,Conventional,FHA,Investor,Texas Veterans Land Board,USDA Loan,VA Loan
- Road surface type: Concrete
Estimated market value
$493,500
$469,000 - $518,000
$3,464/mo
Price history
| Date | Event | Price |
|---|---|---|
| 9/14/2026 | Listed for sale | $499,900-3.5%$151/sqft |
Source:  HAR #95962970 Report a problem HAR #95962970 Report a problem | ||
| 9/14/2026 | Listing removed | $517,900$156/sqft |
Source: HAR #27846213 Report a problem | ||
| 6/23/2026 | Price change | $517,900-2.1%$156/sqft |
Source: HAR #27846213 Report a problem | ||
| 4/22/2026 | Price change | $528,900-2.1%$159/sqft |
Source: HAR #27846213 Report a problem | ||
| 1/6/2026 | Listed for sale | $540,000-1.8%$163/sqft |
Source: HAR #27846213 Report a problem | ||
| 1/6/2026 | Listing removed | $549,999$166/sqft |
Source: HAR #11693244 Report a problem | ||
| 10/29/2025 | Price change | $549,999-1.6%$166/sqft |
Source: HAR #11693244 Report a problem | ||
| 10/23/2025 | Price change | $559,000-1.8%$169/sqft |
Source: HAR #11693244 Report a problem | ||
| 10/7/2025 | Price change | $569,000-3.4%$172/sqft |
Source: HAR #11693244 Report a problem | ||
| 7/14/2025 | Listed for sale | $589,000$178/sqft |
Source: HAR #11693244 Report a problem | ||
| 7/3/2025 | Listing removed | $4,000$1/sqft |
Source:  HAR #65486074 Report a problem HAR #65486074 Report a problem | ||
| 6/6/2025 | Price change | $4,000-4.8%$1/sqft |
Source: HAR #65486074 Report a problem | ||
| 4/17/2025 | Listed for rent | $4,200$1/sqft |
Source: HAR #65486074 Report a problem | ||
Public tax history
| Year | Property taxes | Tax assessment |
|---|---|---|
| 2025 | $7,662 -3.7% | $518,000 +2.4% |
| 2024 | $7,953 +8.1% | $505,615 +10% |
| 2023 | $7,356 | $459,650 +0.8% |
| 2022 | -- | $455,840 +20% |
| 2021 | $7,927 -13.7% | $379,870 -2.8% |
| 2020 | $9,181 +1002.4% | $390,630 +1018.3% |
| 2019 | $833 | $34,930 |
Find assessor info on the county website
Monthly payment
Est. payment
Payment breakdown
Explore the cost of this home by adjusting the details. Changes won't be saved.Climate risks
Neighborhood: Imperial Oaks Park
Nearby schools
Schools provided by the listing agent
- Elementary: Kaufman Elementary School
- Middle: Irons Junior High School
- High: Oak Ridge High School
Source: HAR. This data may not be complete. We recommend contacting the local school district to confirm school assignments for this home.
- $571,1004 bd4 ba3.6k sqft32056 Autumn Orchard Ln, Conroe, TX 77385Off Market
- $578,600-- bd3 ba3.5k sqft32046 Autumn Orchard Ln, Conroe, TX 77385Off Market
- $508,9004 bd4 ba3.2k sqft32027 Eagle Nest Ln, Conroe, TX 77385Off Market
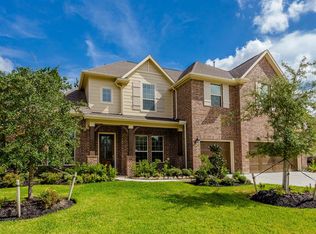
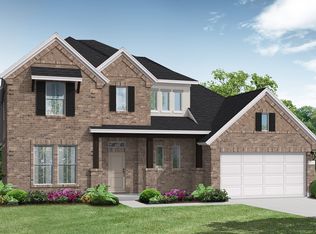
- $539,6004 bd2 ba3.2k sqft32060 Autumn Orchard Ln, Conroe, TX 77385Off Market
Similar homes
- $545,0004 bd3 ba3.4k sqft32187 Park Plains Dr, Conroe, TX 77385For Sale
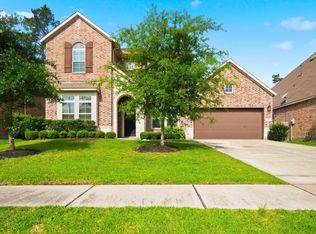 MLS ID #2508723, Samantha Tworek, eXp Realty LLC. HAR
 - $400,0004 bd3 ba2.9k sqft2635 Forest Cove Ct, Conroe, TX 77385For Sale
 MLS ID #7195682, Brittany Cabrera, RE/MAX Integrity. HAR
 - $624,9995 bd5 ba3.6k sqft2916 Aspen Point Ct, Conroe, TX 77385For Sale
 MLS ID #29087812, Lacy DeSouza, Coldwell Banker Realty - Heights. HAR
 - $395,0004 bd4 ba2.5k sqft17223 Rookery Ct, Conroe, TX 77385For Sale
 MLS ID #74748102, Matthew Clegg, Realty ONE Group Iconic. HAR
