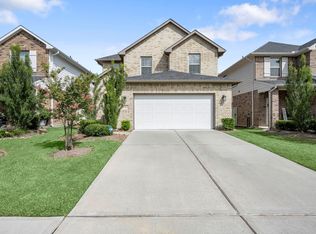
Beautiful two-story home in Conroe featuring high ceilings, an open floor plan, and an abundance of windows that fill the space with natural light. The spacious living areas showcase LVP flooring, recessed lighting, and a seamless flow perfect for everyday living and entertaining. The kitchen offers granite countertops, a subway tile backsplash, a large island with breakfast bar seating, and plenty of workspace for meal preparation. The primary suite includes a private bath with double vanities, a separate shower, and a soaking tub for added comfort. Upstairs, a versatile loft area provides additional space that can be used as a game room, media room, or home office. The backyard features a covered patio, creating a great space to enjoy the outdoors. Conveniently located in Conroe with easy access to The Woodlands, I-45, shopping, dining, entertainment, and Lake Conroe recreation. A great opportunity to own a beautiful Conroe, TX real estate home in a growing area near Houston.
For sale
Price cut: $5K (8/14)
$393,500
17786 Tree Of Heaven, Conroe, TX 77385
4beds
2,432sqft
Single Family Residence
Built in 2022
5,170 Square Feet Lot
$386,800 Zestimate®
$162/sqft
$94/mo HOA
What's special
Versatile loft areaTwo-story homeOpen floor planHigh ceilingsRecessed lightingLvp flooringGranite countertops
- 70 days
- 103
- 9
Zillow last checked:
Listing updated:
Listed by:
Sarita Kennedy TREC #0728707 469-919-8212,
HomeSmart
Source: HAR,MLS#: 3064853
Facts & features
Interior
Bedrooms & bathrooms
- Bedrooms: 4
- Bathrooms: 4
- Full bathrooms: 3
- 1/2 bathrooms: 1
Primary bedroom
- Level: First
- Area: 210
- Dimensions: 15X14
Bedroom
- Level: Second
- Area: 110
- Dimensions: 11X10
Bedroom
- Level: Second
- Area: 110
- Dimensions: 11X10
Bedroom
- Level: Second
- Area: 140
- Dimensions: 14X10
Other
- Level: First
- Area: 45
- Dimensions: 9X5
Other
- Level: First
- Area: 120
- Dimensions: 12X10
Other
- Level: Second
- Area: 50
- Dimensions: 10X5
Dining room
- Level: First
- Area: 130
- Dimensions: 13X10
Game room
- Level: Second
- Area: 150
- Dimensions: 15X10
Kitchen
- Level: First
- Area: 168
- Dimensions: 14X12
Living room
- Level: First
- Area: 224
- Dimensions: 16X14
Primary bath
- Level: First
- Area: 99
- Dimensions: 11X9
Heating
- Natural Gas, Zoned
Cooling
- Ceiling Fan(s), Electric, Zoned
Appliances
- Included: Disposal, Gas Oven, Microwave, Gas Range, Dishwasher
- Laundry: Electric Dryer Hookup
Features
- 2 Bedrooms Up, Primary Bed - 1st Floor, Walk-In Closet(s)
- Flooring: Carpet, Tile
- Windows: Insulated/Low-E windows
Interior area
- Total structure area: 2,432
- Total interior livable area: 2,432 sqft
Property
Parking
- Total spaces: 2
- Parking features: Attached, Garage Door Opener
- Attached garage spaces: 2
Features
- Stories: 2
- Patio & porch: Covered, Patio/Deck
- Exterior features: Side Yard, Sprinkler System
- Fencing: Back Yard
Lot
- Size: 5,170 Square Feet
- Features: Subdivided, 0 Up To 1/4 Acre
Details
- Parcel number: 514318
- Special conditions: Short Sale
Construction
Type & style
- Home type: SingleFamily
- Architectural style: Contemporary
- Property subtype: Single Family Residence
Materials
- Brick, Cement Siding
- Foundation: Slab
- Roof: Composition
Condition
- New construction: No
- Year built: 2022
Details
- Builder name: Chesmar Homes
Utilities & green energy
- Water: Water District
Green energy
- Green verification: ENERGY STAR Certified Homes
- Energy efficient items: HVAC>15 SEER
Community & HOA
Community
- Subdivision: Harper's Preserve
HOA
- Has HOA: Yes
- Amenities included: Clubhouse, Controlled Access, Jogging Path, Park, Party Room, Picnic Area, Playground, Pond, Pool, Splash Pad, Sport Court
- HOA fee: $1,128 annually
Location
- Region: Conroe
Financial & listing details
- Price per square foot: $162/sqft
- Tax assessed value: $408,748
- Annual tax amount: $10,332
- Date on market: 7/20/2026
- Listing terms: Cash,Conventional,FHA,VA Loan
- Ownership: Full Ownership
- Road surface type: Concrete
Estimated market value
$386,800
$367,000 - $406,000
$2,872/mo
Price history
| Date | Event | Price |
|---|---|---|
| 8/14/2026 | Price change | $393,500-1.3%$162/sqft |
Source:  HAR #3064853 Report a problem HAR #3064853 Report a problem | ||
| 7/20/2026 | Price change | $398,500-11.4%$164/sqft |
Source: HAR #3064853 Report a problem | ||
| 5/13/2025 | Price change | $450,000-1.1%$185/sqft |
Source: HAR #34740267 Report a problem | ||
| 8/28/2024 | Price change | $455,000-2.2%$187/sqft |
Source: HAR #26104641 Report a problem | ||
| 8/16/2024 | Listed for sale | $465,000$191/sqft |
Source: HAR #26104641 Report a problem | ||
Public tax history
| Year | Property taxes | Tax assessment |
|---|---|---|
| 2025 | $4,737 -4.3% | $408,748 +3.3% |
| 2024 | $4,949 -24.6% | $395,862 -4.4% |
| 2023 | $6,564 | $413,920 +965.2% |
| 2022 | -- | $38,860 |
Find assessor info on the county website
Monthly payment
Est. payment
Payment breakdown
Explore the cost of this home by adjusting the details. Changes won't be saved.Climate risks
Neighborhood: 77385
Nearby schools
Schools provided by the listing agent
- Elementary: Suchma Elementary School
- Middle: Irons Junior High School
- High: Oak Ridge High School
Source: HAR. This data may not be complete. We recommend contacting the local school district to confirm school assignments for this home.

Similar homes
- $305,0004 bd2 ba1.9k sqft10147 Bayou Oaks Dr, Conroe, TX 77385For Sale
 MLS ID #78308633, Cathryn Renfrow, Village Realty. HAR
 - $385,0004 bd3 ba2k sqft31007 Oakley Glen Ct, Conroe, TX 77385For Sale
 MLS ID #960741, Ercilia Juarez, eXp Realty LLC. HAR
 - $445,0004 bd3 ba2.5k sqft10473 Eastern Bluestar Dr, Conroe, TX 77385For Sale
 MLS ID #3057858, Rafael Perez, CB&A, Realtors. HAR
 - $310,0004 bd3 ba2.1k sqft17023 Winter Bent Pl, Conroe, TX 77385For Sale
 MLS ID #8870917, Jerrell Brewer, Realty Kings Properties. HAR
