This beautiful lightly lived in one story 4 bedroom home has everything you need and more all on the same floor. The chef's kitchen features a breakfast island, quartz countertops, subway tile backsplash and stainless steel appliances overlooking the huge family room. Nice flex room that could be used for a formal dining room or home office. The open floorplan offers lovely upgraded vinyl plank flooring throughout, with the exception of the bathrooms. If you enjoy privacy, this home does not back to any neighbors. Someone is going to enjoy the extra storage in this 3 car garage! Very few of these floorplans were made in Montgomery Oaks. All info per Seller.
For sale
Price cut: $35.1K (7/27)
$389,900
1984 Canyon Live Oak St, Conroe, TX 77304
4beds
2,652sqft
Single Family Residence
Built in 2022
6,486 Square Feet Lot
$384,300 Zestimate®
$147/sqft
$58/mo HOA
What's special
Open floorplanStainless steel appliancesHuge family roomUpgraded vinyl plank flooringQuartz countertopsSubway tile backsplashNice flex room
- 219 days
- 63
- 3
Zillow last checked:
Listing updated:
Listed by:
Ron Brown TREC #0518109 713-305-5548,
Greenwood King Properties - Voss Office
Source: HAR,MLS#: 24629210
Facts & features
Interior
Bedrooms & bathrooms
- Bedrooms: 4
- Bathrooms: 3
- Full bathrooms: 3
Primary bedroom
- Level: First
- Area: 280
- Dimensions: 20x14
Bedroom
- Level: First
- Area: 120
- Dimensions: 12x10
Bedroom
- Level: First
- Area: 132
- Dimensions: 12x11
Bedroom
- Level: First
- Area: 143
- Dimensions: 13x11
Other
- Level: First
- Area: 143
- Dimensions: 13x11
Dining room
- Level: First
- Area: 168
- Dimensions: 14x12
Family room
- Level: First
- Area: 450
- Dimensions: 30x15
Kitchen
- Level: First
- Area: 270
- Dimensions: 18x15
Heating
- Electric, Heat Pump
Cooling
- Ceiling Fan(s), Electric, Heat Pump
Appliances
- Included: Disposal, Refrigerator, Wine Refrigerator, Electric Oven, Oven, Microwave, Gas Cooktop, Dishwasher
- Laundry: Electric Dryer Hookup, Washer Hookup
Features
- Formal Entry/Foyer, High Ceilings, All Bedrooms Down, En-Suite Bath, Walk-In Closet(s)
- Flooring: Tile, Vinyl
- Windows: Insulated/Low-E windows, Window Coverings
- Has fireplace: No
Interior area
- Total structure area: 2,652
- Total interior livable area: 2,652 sqft
Property
Parking
- Total spaces: 3
- Parking features: Attached, Oversized, Tandem, Garage Door Opener, Double-Wide Driveway
- Attached garage spaces: 3
Features
- Stories: 1
- Patio & porch: Covered, Patio/Deck, Porch
- Exterior features: Sprinkler System
- Fencing: Back Yard
Lot
- Size: 6,486 Square Feet
- Features: Subdivided, 0 Up To 1/4 Acre
Details
- Parcel number: 521806
Construction
Type & style
- Home type: SingleFamily
- Architectural style: Traditional
- Property subtype: Single Family Residence
Materials
- Spray Foam Insulation, Brick, Cement Siding, Stone
- Foundation: Slab
- Roof: Composition
Condition
- New construction: No
- Year built: 2022
Details
- Builder name: Meritage Homes
Utilities & green energy
- Sewer: Public Sewer
- Water: Public, Water District
Green energy
- Energy efficient items: Thermostat, HVAC>15 SEER
Community & HOA
Community
- Subdivision: Montgomery Oaks
HOA
- Has HOA: Yes
- Amenities included: Clubhouse, Fitness Center, Party Room, Playground, Pool, Trail(s)
- HOA fee: $700 annually
Location
- Region: Conroe
Financial & listing details
- Price per square foot: $147/sqft
- Tax assessed value: $381,511
- Annual tax amount: $10,959
- Date on market: 3/12/2026
- Listing terms: Cash,Conventional,FHA,VA Loan
- Exclusions: None
- Ownership: Full Ownership
- Road surface type: Concrete, Curbs, Gutters
Estimated market value
$384,300
$365,000 - $404,000
$2,645/mo
Price history
| Date | Event | Price |
|---|---|---|
| 7/27/2026 | Price change | $389,900-8.3%$147/sqft |
Source:  HAR #24629210 Report a problem HAR #24629210 Report a problem | ||
| 3/12/2026 | Listed for sale | $425,000+4.2%$160/sqft |
Source: HAR #24629210 Report a problem | ||
| 9/30/2022 | Listing removed | -- |
Source: HAR #32255318 Report a problem | ||
| 8/16/2022 | Pending sale | $407,866$154/sqft |
Source: HAR #32255318 Report a problem | ||
| 7/8/2022 | Price change | $407,866+0.2%$154/sqft |
Source: HAR #32255318 Report a problem | ||
| 6/9/2022 | Price change | $407,166-7.8%$154/sqft |
Source: HAR #32255318 Report a problem | ||
| 5/25/2022 | Listed for sale | $441,765$167/sqft |
Source: HAR #32255318 Report a problem | ||
Public tax history
| Year | Property taxes | Tax assessment |
|---|---|---|
| 2025 | $4,399 -22.5% | $381,511 -12.4% |
| 2024 | $5,673 -28.6% | $435,331 +7.1% |
| 2023 | $7,941 | $406,290 +945.5% |
| 2022 | -- | $38,860 |
Find assessor info on the county website
Monthly payment
Est. payment
Payment breakdown
Explore the cost of this home by adjusting the details. Changes won't be saved.Climate risks
Neighborhood: 77304
Nearby schools
Schools provided by the listing agent
- Elementary: Lagway Elementary School
- Middle: Calfee Middle School
- High: Willis High School
Source: HAR. This data may not be complete. We recommend contacting the local school district to confirm school assignments for this home.
- $404,800-- bd2 ba3.6k sqft1988 Canyon Live Oak St, Conroe, TX 77304Off Market
- $358,600-- bd2 ba3k sqft1980 Canyon Live Oak St, Conroe, TX 77304Off Market
- $341,200-- bd2 ba2.7k sqft1976 Canyon Live Oak St, Conroe, TX 77304Off Market
- $340,600-- bd3 ba2.4k sqft1992 Canyon Live Oak St, Conroe, TX 77304Off Market
Similar homes
- $414,9004 bd4 ba3k sqft7050 Lauren Oak Dr, Conroe, TX 77304For Sale
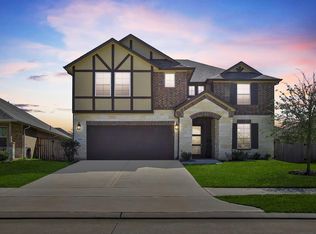 MLS ID #88272373, Caren Hotchkiss, Weichert, Realtors - The Murray Group. HAR
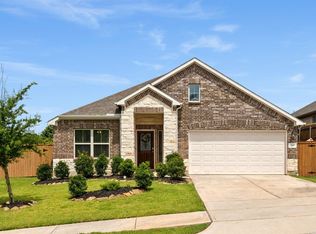
 - $389,0004 bd3 ba2.7k sqft5835 Brimstone Hill Ln, Conroe, TX 77304For Sale
 MLS ID #55522752, Lauren Luneau, Better Homes and Gardens Real Estate Gary Greene - The Woodlands. HAR
 - $398,0003 bd2 ba2.2k sqft3573 Falcon Way, Conroe, TX 77304For Sale
 MLS ID #40014008, Jenny Ji, Connect Realty.com. HAR
 - $372,0004 bd3 ba2.1k sqft725 Yellow Birch Ln, Conroe, TX 77304For Sale
 MLS ID #48306274, Patricia Ziglar-Long, All City Real Estate. HAR
