Welcome home to this stunning 5-bedroom, 3-bath residence in the highly sought-after Fosters Ridge community! Designed for both comfort and entertaining in mind, this spacious two-story home features an open-concept layout filled with natural light, soaring ceilings, and a beautifully appointed kitchen with granite countertops, stainless steel appliances, and abundant cabinetry. The private first-floor primary suite offers a relaxing retreat, while an additional downstairs bedroom is perfect for guests or a home office. Upstairs you'll find three spacious bedrooms and a large game room ideal for entertaining. Enjoy a large backyard and resort-style community amenities, including a clubhouse, pool, playgrounds, parks, and walking trails. Conveniently located near shopping, dining, entertainment, movie theater & just minutes from The Woodlands, with easy access to major commuter routes and zoned to highly acclaimed Conroe ISD schools.
For sale
$375,000
13821 Rock Island Trl, Conroe, TX 77384
5beds
2,730sqft
Single Family Residence
Built in 2020
6,777 Square Feet Lot
$368,400 Zestimate®
$137/sqft
$71/mo HOA
What's special
Large backyardStainless steel appliancesSoaring ceilingsPrivate first-floor primary suiteAbundant cabinetry
- 99 days
- 130
- 18
Zillow last checked:
Listing updated:
Listed by:
Erika Barrera TREC #0535688 936-537-2220,
RE/MAX The Woodlands & Spring
Source: HAR,MLS#: 61159508
Facts & features
Interior
Bedrooms & bathrooms
- Bedrooms: 5
- Bathrooms: 3
- Full bathrooms: 3
Rooms
- Room types: Utility Room
Primary bathroom
- Features: Primary Bath: Double Sinks, Primary Bath: Separate Shower, Primary Bath: Soaking Tub
Kitchen
- Features: Kitchen Island, Pantry
Heating
- Natural Gas
Cooling
- Ceiling Fan(s), Electric
Appliances
- Included: Disposal, Gas Oven, Microwave, Gas Range, Dishwasher
- Laundry: Washer Hookup
Features
- High Ceilings, 2 Bedrooms Down, Primary Bed - 1st Floor
- Flooring: Carpet, Tile
- Windows: Window Coverings
- Number of fireplaces: 1
- Fireplace features: Free Standing, Decorative
Interior area
- Total structure area: 2,730
- Total interior livable area: 2,730 sqft
Property
Parking
- Total spaces: 3
- Parking features: Attached, Tandem
- Attached garage spaces: 3
Features
- Stories: 2
- Patio & porch: Patio/Deck
- Fencing: Back Yard
Lot
- Size: 6,777 Square Feet
- Features: Subdivided, 0 Up To 1/4 Acre
Details
- Additional parcels included: 51641501200
- Parcel number: 494189
Construction
Type & style
- Home type: SingleFamily
- Architectural style: Traditional
- Property subtype: Single Family Residence
Materials
- Brick, Cement Siding
- Foundation: Slab
- Roof: Composition
Condition
- New construction: No
- Year built: 2020
Utilities & green energy
- Water: Water District
Community & HOA
Community
- Subdivision: Fosters Ridge 15
HOA
- Has HOA: Yes
- HOA fee: $850 annually
Location
- Region: Conroe
Financial & listing details
- Price per square foot: $137/sqft
- Tax assessed value: $406,123
- Annual tax amount: $6,407
- Date on market: 7/8/2026
- Listing terms: Cash,Conventional,FHA,VA Loan
- Road surface type: Concrete
Estimated market value
$368,400
$350,000 - $387,000
$2,632/mo
Price history
| Date | Event | Price |
|---|---|---|
| 9/9/2026 | Price change | $2,900-3.3%$1/sqft |
Source:  HAR #27437045 Report a problem HAR #27437045 Report a problem | ||
| 7/30/2026 | Price change | $3,000-3.2%$1/sqft |
Source: HAR #60032210 Report a problem | ||
| 7/8/2026 | Listed for rent | $3,100+14.8%$1/sqft |
Source: HAR #60032210 Report a problem | ||
| 3/21/2023 | Listing removed | -- |
Source: HAR #80602811 Report a problem | ||
| 2/15/2023 | Price change | $2,700-6.9%$1/sqft |
Source: HAR #80602811 Report a problem | ||
| 1/12/2023 | Price change | $2,900-6.5%$1/sqft |
Source: HAR #80602811 Report a problem | ||
| 12/29/2022 | Listed for rent | $3,100$1/sqft |
Source: HAR #80602811 Report a problem | ||
| 12/28/2022 | Listing removed | -- |
Source:  HAR #85746201 Report a problem HAR #85746201 Report a problem | ||
| 11/22/2022 | Pending sale | $395,000$145/sqft |
Source: HAR #85746201 Report a problem | ||
| 10/27/2022 | Price change | $395,000-1.3%$145/sqft |
Source: HAR #85746201 Report a problem | ||
| 10/6/2022 | Listed for sale | $400,000$147/sqft |
Source: HAR #85746201 Report a problem | ||
Public tax history
| Year | Property taxes | Tax assessment |
|---|---|---|
| 2025 | $6,407 -3.7% | $406,123 -3.3% |
| 2024 | $6,655 +7.6% | $420,000 +7.7% |
| 2023 | $6,184 | $390,000 +3% |
| 2022 | -- | $378,600 +39.7% |
| 2021 | $5,010 +6026.6% | $270,970 +6201.6% |
| 2020 | $82 | $4,300 |
Find assessor info on the county website
Monthly payment
Est. payment
Payment breakdown
Explore the cost of this home by adjusting the details. Changes won't be saved.Climate risks
Neighborhood: 77384
Nearby schools
Schools provided by the listing agent
- Elementary: Eissler Elementary
- Middle: Mccullough Junior High School
- High: The Woodlands High School
Source: HAR. This data may not be complete. We recommend contacting the local school district to confirm school assignments for this home.
Similar homes
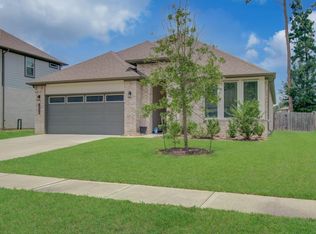
- $360,0005 bd3 ba2.6k sqft13845 Rock Island Trl, Conroe, TX 77384For Sale
 MLS ID #17927282, Ashley Reaves, Corcoran Genesis. HAR
 - $339,9004 bd3 ba2.1k sqft10026 Angelina Woods Ln, Conroe, TX 77384For Sale
 MLS ID #10802931, Jennifer Chatham, Keller Williams Realty Professionals. HAR
 - $359,0005 bd3 ba2.6k sqft33010 Greenfield Forest Dr, Magnolia, TX 77354For Sale
 MLS ID #84159084, Connie Renouard, Parkway Realty - Mary Smitherman, Broker. HAR
 - $374,9004 bd3 ba2.6k sqft9245 Inland Leather Ln, Conroe, TX 77385For Sale
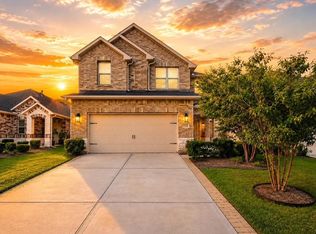 MLS ID #3625955, Wendy Saik, Better Homes and Gardens Real Estate Gary Greene - Sugar Land. HAR
