Beautiful one story home with a bright, open-concept design and thoughtfully selected upgrades throughout. The kitchen boasts a large island with seating space, built-in stainless steel appliances, a 36" 5 burner gas cooktop, 42" cabinetry and a walk-in pantry, all connecting seamlessly to the dining and family rooms. The spacious primary suite offers a relaxing retreat with a corner soaking tub, separate shower, dual vanities and two walk-in closets. One of the secondary bedrooms includes its own en-suite bath, providing added privacy for guests. Outside, a covered rear patio overlooks the backyard. Additional features & upgrades: whole-home Generac generator with automatic transfer switch, RainSoft whole-home water softener, mini-split A/C in the garage, decorative tile at the kitchen niches and entry plant ledge, automatic sprinkler system, full gutters, WiFi Certified home design and more.
For sale
Price cut: $15K (10/7)
$395,000
1503 Graystone Hills Dr, Conroe, TX 77304
4beds
2,504sqft
Single Family Residence
Built in 2020
8,768 Square Feet Lot
$393,100 Zestimate®
$158/sqft
$70/mo HOA
What's special
Overlooks the backyardBuilt-in stainless steel appliancesRelaxing retreatCovered rear patioThoughtfully selected upgrades throughoutTwo walk-in closetsDual vanities
- 21 days
- 203
- 15
Likely to sell faster than
Zillow last checked:
Listing updated:
Listed by:
Jimmy Franklin TREC #0317553 281-949-6362,
eXp Realty LLC
Source: HAR,MLS#: 47299121
Facts & features
Interior
Bedrooms & bathrooms
- Bedrooms: 4
- Bathrooms: 3
- Full bathrooms: 3
Primary bedroom
- Level: First
- Area: 252
- Dimensions: 18x14
Bedroom
- Level: First
- Area: 143
- Dimensions: 13x11
Bedroom
- Level: First
- Area: 143
- Dimensions: 13x11
Bedroom
- Level: First
- Area: 143
- Dimensions: 13x11
Breakfast
- Level: First
- Area: 170
- Dimensions: 17x10
Family room
- Level: First
- Area: 272
- Dimensions: 17x16
Kitchen
- Level: First
- Area: 165
- Dimensions: 15x11
Heating
- Natural Gas
Cooling
- Electric
Appliances
- Included: Disposal, Water Softener, Electric Oven, Microwave, Gas Cooktop, Dishwasher
Features
- Crown Molding, High Ceilings, All Bedrooms Down, En-Suite Bath, Primary Bed - 1st Floor, Walk-In Closet(s)
- Flooring: Carpet, Laminate, Tile
- Windows: Insulated/Low-E windows
Interior area
- Total structure area: 2,504
- Total interior livable area: 2,504 sqft
Property
Parking
- Total spaces: 2
- Parking features: Attached, Garage Door Opener
- Attached garage spaces: 2
Features
- Stories: 1
- Patio & porch: Covered
- Exterior features: Sprinkler System
- Fencing: Back Yard
Lot
- Size: 8,768 Square Feet
- Features: Back Yard, Subdivided, 0 Up To 1/4 Acre
Details
- Parcel number: 446682
Construction
Type & style
- Home type: SingleFamily
- Architectural style: Traditional
- Property subtype: Single Family Residence
Materials
- Brick
- Foundation: Slab
- Roof: Composition
Condition
- New construction: No
- Year built: 2020
Details
- Builder name: Village Builders
Utilities & green energy
- Water: Water District
Green energy
- Green verification: ENERGY STAR Certified Homes
- Energy efficient items: Thermostat, HVAC
Community & HOA
Community
- Subdivision: Graystone Hills
HOA
- Has HOA: Yes
- Amenities included: Park, Playground, Pool
- HOA fee: $842 annually
Location
- Region: Conroe
Financial & listing details
- Price per square foot: $158/sqft
- Tax assessed value: $411,000
- Annual tax amount: $8,915
- Date on market: 9/30/2026
- Listing terms: Cash,Conventional,FHA,VA Loan
Estimated market value
$393,100
$373,000 - $413,000
$2,634/mo
Price history
| Date | Event | Price |
|---|---|---|
| 10/7/2026 | Price change | $395,000-3.7%$158/sqft |
Source:  HAR #47299121 Report a problem | ||
| 9/14/2026 | Listed for sale | $410,000+5.9%$164/sqft |
Source: HAR #24065346 Report a problem | ||
| 5/12/2022 | Listing removed | -- |
Source: HAR #23444069 Report a problem | ||
| 4/13/2022 | Pending sale | $387,000$155/sqft |
Source: HAR #23444069 Report a problem | ||
| 4/11/2022 | Listed for sale | $387,000+29%$155/sqft |
Source: HAR #23444069 Report a problem | ||
| 10/27/2020 | Listing removed | $299,990$120/sqft |
Source: Turner Mangum,LLC #93868702 Report a problem | ||
| 10/6/2020 | Pending sale | $299,990$120/sqft |
Source: Turner Mangum,LLC #93868702 Report a problem | ||
| 10/6/2020 | Price change | $299,990+1.1%$120/sqft |
Source: Turner Mangum,LLC #93868702 Report a problem | ||
| 10/3/2020 | Price change | $296,689-1.1%$118/sqft |
Source: Village Builders Report a problem | ||
| 9/26/2020 | Price change | $299,999-3.2%$120/sqft |
Source: Village Builders Report a problem | ||
| 8/8/2020 | Price change | $309,999-3.1%$124/sqft |
Source: Village Builders Report a problem | ||
| 8/1/2020 | Price change | $319,999-3.3%$128/sqft |
Source: Turner Mangum,LLC #93868702 Report a problem | ||
| 5/23/2020 | Listed for sale | $330,964$132/sqft |
Source: Turner Mangum,LLC #93868702 Report a problem | ||
Public tax history
| Year | Property taxes | Tax assessment |
|---|---|---|
| 2025 | $7,295 -9.2% | $411,000 -3.5% |
| 2024 | $8,030 +6.4% | $425,700 +2.9% |
| 2023 | $7,546 | $413,840 +10.4% |
| 2022 | -- | $374,850 +20.5% |
| 2021 | $6,132 +466% | $311,020 +723.2% |
| 2020 | $1,083 +35.6% | $37,780 +38.6% |
| 2019 | $799 | $27,260 |
Find assessor info on the county website
Monthly payment
Est. payment
Payment breakdown
Explore the cost of this home by adjusting the details. Changes won't be saved.Climate risks
Neighborhood: Graystone Hills
Nearby schools
Schools provided by the listing agent
- Elementary: Giesinger Elementary School
- Middle: Peet Junior High School
- High: Conroe High School
Source: HAR. This data may not be complete. We recommend contacting the local school district to confirm school assignments for this home.


Similar homes
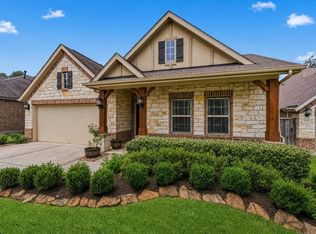
- $399,0004 bd4 ba2.4k sqft2143 Moss Creek Ln, Conroe, TX 77304For Sale
 MLS ID #46513527, Naomi Koehl, LPT Realty, LLC. HAR
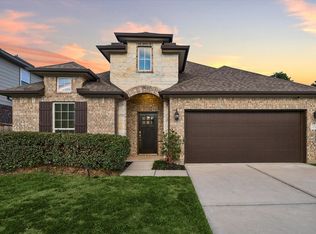
- $350,0004 bd3 ba2.4k sqft1924 Canyon Live Oak St, Conroe, TX 77304For Sale
 MLS ID #26436227, Christopher Davidson, Walzel Properties - Galleria. HAR
- $399,9993 bd2 ba2.6k sqft1930 Parnevik Pl, Conroe, TX 77304For Sale
 MLS ID #44448289, Desiree Harrod, JLA Realty. HAR
- $435,0004 bd3 ba2.4k sqft146 Dove Springs Ct, Conroe, TX 77304For Sale
 MLS ID #46995248, Janell Callihan, Keller Williams Realty The Woodlands. HAR
