Beautifully designed home offering a flexible layout, bright open living spaces & no direct back neighbors. The two-story entry opens to the inviting living, where the kitchen flows seamlessly into the surrounding spaces & features a large island with breakfast bar seating, pendant lighting, stainless steel appliances, under-cabinet lighting & contemporary finishes. The private primary suite offers an en-suite bath with dual vanities, an oversized shower & a generously sized walk-in closet. Two additional bedrooms are conveniently located on the 1st floor, while the upstairs 4th bedroom & full bath create a versatile space ideal for guests, a home office, gameroom or private retreat. Outside, the covered patio is enhanced by a remote-controlled privacy solar shade & overlooks a backyard with no direct back neighbors. Residents of The Woodlands Hills enjoy 100+ acres of open space, 20 parks, a resort-style pool, fitness center, trails & more, all with convenient access to I45.
For sale
$350,000
715 Lacebark Elm Trl, Willis, TX 77318
4beds
1,956sqft
Single Family Residence
Built in 2022
4,991 Square Feet Lot
$343,500 Zestimate®
$179/sqft
$84/mo HOA
What's special
Contemporary finishesTwo-story entryStainless steel appliancesBright open living spacesRemote-controlled privacy solar shadeFlexible layoutCovered patio
- 13 days
- 101
- 4
Likely to sell faster than
Zillow last checked:
Listing updated:
Listed by:
Jimmy Franklin TREC #0317553 281-949-6362,
eXp Realty LLC
Source: HAR,MLS#: 80324725
Facts & features
Interior
Bedrooms & bathrooms
- Bedrooms: 4
- Bathrooms: 3
- Full bathrooms: 3
Primary bedroom
- Level: First
- Area: 193.75
- Dimensions: 15.5x12.5
Bedroom
- Level: Second
- Area: 189
- Dimensions: 14x13.5
Bedroom
- Level: First
- Area: 110
- Dimensions: 11x10
Bedroom
- Level: First
- Area: 110
- Dimensions: 11x10
Family room
- Level: First
- Area: 306
- Dimensions: 18x17
Heating
- Natural Gas
Cooling
- Attic Fan, Ceiling Fan(s), Electric
Appliances
- Included: Disposal, Gas Oven, Microwave, Gas Range, Dishwasher
Features
- High Ceilings, 1 Bedroom Up, En-Suite Bath, Primary Bed - 1st Floor, Walk-In Closet(s)
- Flooring: Carpet, Tile
Interior area
- Total structure area: 1,956
- Total interior livable area: 1,956 sqft
Property
Parking
- Total spaces: 2
- Parking features: Attached, Garage Door Opener
- Attached garage spaces: 2
Features
- Stories: 1
- Patio & porch: Covered
- Exterior features: Sprinkler System
- Fencing: Back Yard
Lot
- Size: 4,991 Square Feet
- Features: Back Yard, Subdivided, 0 Up To 1/4 Acre
Details
- Parcel number: 507505
Construction
Type & style
- Home type: SingleFamily
- Architectural style: Traditional
- Property subtype: Single Family Residence
Materials
- Brick
- Foundation: Slab
- Roof: Composition
Condition
- New construction: No
- Year built: 2022
Details
- Builder name: Chesmar
Utilities & green energy
- Water: Water District
Green energy
- Green verification: Environments for Living, HERS Index Score
- Energy efficient items: Thermostat, HVAC
Community & HOA
Community
- Subdivision: The Woodlands Hills
HOA
- Has HOA: Yes
- Amenities included: Dog Park, Fitness Center, Jogging Path, Park, Playground, Pool, Splash Pad, Tennis Court(s), Trail(s)
- HOA fee: $1,005 annually
Location
- Region: Willis
Financial & listing details
- Price per square foot: $179/sqft
- Tax assessed value: $357,382
- Annual tax amount: $10,256
- Date on market: 10/6/2026
- Listing terms: Cash,Conventional,FHA,VA Loan
- Exclusions: See The Attached Exclusions List
Estimated market value
$343,500
$326,000 - $361,000
$2,359/mo
Price history
| Date | Event | Price |
|---|---|---|
| 10/6/2026 | Listed for sale | $350,000-4.7%$179/sqft |
Source:  HAR #80324725 Report a problem | ||
| 6/20/2022 | Listing removed | -- |
Source: HAR #94648342 Report a problem | ||
| 5/15/2022 | Pending sale | $367,215$188/sqft |
Source: HAR #94648342 Report a problem | ||
| 5/2/2022 | Price change | $367,215-7.6%$188/sqft |
Source: HAR #94648342 Report a problem | ||
| 4/28/2022 | Price change | $397,215+1.6%$203/sqft |
Source: HAR #94648342 Report a problem | ||
| 3/8/2022 | Price change | $391,140+1%$200/sqft |
Source: HAR #94648342 Report a problem | ||
| 2/26/2022 | Price change | $387,140-3.1%$198/sqft |
Source: HAR #94648342 Report a problem | ||
| 2/19/2022 | Price change | $399,640-3.6%$204/sqft |
Source: HAR #94648342 Report a problem | ||
| 2/12/2022 | Price change | $414,640+4%$212/sqft |
Source: HAR #94648342 Report a problem | ||
| 2/2/2022 | Listed for sale | $398,640$204/sqft |
Source: HAR #94648342 Report a problem | ||
Public tax history
| Year | Property taxes | Tax assessment |
|---|---|---|
| 2025 | $3,722 -22.6% | $357,382 -0.9% |
| 2024 | $4,810 -0.1% | $360,597 -7.1% |
| 2023 | $4,815 | $388,240 +899.1% |
| 2022 | -- | $38,860 +34% |
| 2021 | $633 | $29,000 |
Find assessor info on the county website
Monthly payment
Est. payment
Payment breakdown
Explore the cost of this home by adjusting the details. Changes won't be saved.Climate risks
Neighborhood: 77318
Nearby schools
Schools provided by the listing agent
- Elementary: W. Lloyd Meador Elementary School
- Middle: Robert P. Brabham Middle School
- High: Willis High School
Source: HAR. This data may not be complete. We recommend contacting the local school district to confirm school assignments for this home.
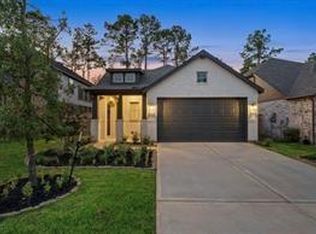
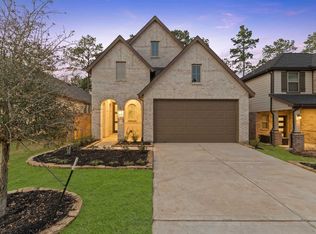
Similar homes
- $399,5004 bd3 ba2.2k sqft407 Soapberry Tree Ct, Willis, TX 77318For Sale
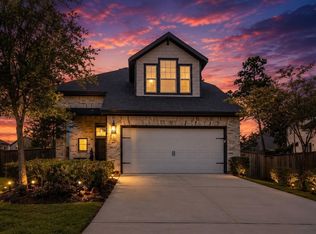 MLS ID #61481570, Ryan Konkler, Garavito Realty Group, LLC. HAR
- $346,1073 bd2 ba1.7k sqft120 Lukewood Cir, Willis, TX 77318For Sale
 MLS ID #53898619, Julian Dougharty, The Woodlands Realty. HAR
- $394,5004 bd3 ba2.1k sqft124 Alder Wood Terrace Ct, Willis, TX 77318For Sale
 MLS ID #77989107, Dane Gates, Berkshire Hathaway HomeServices Premier Properties. HAR
- $350,0004 bd3 ba2.4k sqft1924 Canyon Live Oak St, Conroe, TX 77304For Sale
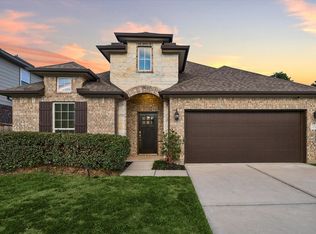 MLS ID #26436227, Christopher Davidson, Walzel Properties - Galleria. HAR
