NOTE: WHOLE HOME GENERATOR!
Located on a quiet cul-de-sac street in the highly sought-after The Woodlands Hills master-planned community, this beautifully maintained home offers exceptional curb appeal and thoughtful upgrades throughout. Features include extra large garage, a whole-house generator and water filtration system for added comfort and peace of mind. Tile flooring flows through the main living areas, with carpeted bedrooms for comfort.
The open-concept kitchen connects to the family and breakfast rooms, making entertaining effortless. It features a gas range, large pantry, breakfast bar, plus upgraded ceiling fans throughout. Meticulously cared for by the original owner, this home shows true pride of ownership.
The spacious primary suite includes a spa-like bath with double sinks, an oversized walk-in shower, and a huge walk-in closet. Enjoy outdoor living on the covered patio and backyard with plenty of space for entertaining. Unique!
For sale
Price cut: $5K (9/23)
$275,000
135 Winged Elm Ct, Willis, TX 77318
3beds
1,679sqft
Single Family Residence
Built in 2021
5,776 Square Feet Lot
$271,600 Zestimate®
$164/sqft
$84/mo HOA
What's special
Extra large garageExceptional curb appealCovered patioQuiet cul-de-sac streetOversized walk-in showerOpen-concept kitchenHuge walk-in closet
- 45 days
- 200
- 18
Zillow last checked:
Listing updated:
Listed by:
Thomas Arnold TREC #0797391 936-900-6422,
LPT Realty, LLC
Source: HAR,MLS#: 79183538
Facts & features
Interior
Bedrooms & bathrooms
- Bedrooms: 3
- Bathrooms: 2
- Full bathrooms: 2
Primary bedroom
- Level: First
- Area: 165.06
- Dimensions: 12.6 x 13.1
Bedroom
- Level: First
- Area: 100
- Dimensions: 10 X 10
Bedroom
- Level: First
- Area: 134.4
- Dimensions: 10.5 x 12.8
Heating
- Natural Gas
Cooling
- Attic Fan, Electric
Appliances
- Included: Disposal, Water Softener, Gas Oven, Microwave, Gas Range, Dishwasher
- Laundry: Electric Dryer Hookup, Washer Hookup
Features
- Prewired for Alarm System, All Bedrooms Down, Primary Bed - 1st Floor
- Flooring: Carpet, Tile
Interior area
- Total structure area: 1,679
- Total interior livable area: 1,679 sqft
Property
Parking
- Total spaces: 2
- Parking features: Attached, Oversized, Garage Door Opener
- Attached garage spaces: 2
Features
- Stories: 1
- Patio & porch: Covered
- Exterior features: Sprinkler System
- Fencing: Partial
Lot
- Size: 5,776 Square Feet
- Features: Cul-De-Sac, Subdivided, 0 Up To 1/4 Acre
Details
- Parcel number: 507556
Construction
Type & style
- Home type: SingleFamily
- Architectural style: Traditional
- Property subtype: Single Family Residence
Materials
- Brick, Stone
- Foundation: Slab
- Roof: Composition
Condition
- New construction: No
- Year built: 2021
Details
- Builder name: David Weekly
Utilities & green energy
- Sewer: Public Sewer
- Water: Public
Green energy
- Energy efficient items: HVAC>13 SEER
Community & HOA
Community
- Security: Prewired for Alarm System
- Subdivision: The Woodlands Hills
HOA
- Has HOA: Yes
- Amenities included: Clubhouse, Dog Park, Fitness Center, Jogging Path, Tennis Court(s), Trail(s)
- HOA fee: $1,005 annually
Location
- Region: Willis
Financial & listing details
- Price per square foot: $164/sqft
- Tax assessed value: $316,570
- Annual tax amount: $4,293
- Date on market: 9/9/2026
- Road surface type: Concrete
Estimated market value
$271,600
$258,000 - $285,000
$2,182/mo
Price history
| Date | Event | Price |
|---|---|---|
| 9/23/2026 | Price change | $275,000-1.8%$164/sqft |
Source:  HAR #79183538 Report a problem HAR #79183538 Report a problem | ||
| 8/17/2026 | Price change | $280,000-3.1%$167/sqft |
Source: HAR #80146040 Report a problem | ||
| 7/11/2026 | Price change | $289,000-2%$172/sqft |
Source: HAR #80146040 Report a problem | ||
| 4/21/2026 | Price change | $295,000-1.7%$176/sqft |
Source: HAR #80146040 Report a problem | ||
| 4/11/2026 | Listed for sale | $300,000+9.1%$179/sqft |
Source: HAR #80146040 Report a problem | ||
| 4/10/2026 | Listing removed | $275,000$164/sqft |
Source: HAR #79785890 Report a problem | ||
| 3/9/2026 | Price change | $275,000-3.5%$164/sqft |
Source: HAR #79785890 Report a problem | ||
| 2/1/2026 | Price change | $285,000-1.6%$170/sqft |
Source: HAR #79785890 Report a problem | ||
| 12/31/2025 | Listed for sale | $289,500-3.5%$172/sqft |
Source: HAR #79785890 Report a problem | ||
| 11/7/2025 | Listing removed | $299,900$179/sqft |
Source: HAR #6918288 Report a problem | ||
| 10/2/2025 | Price change | $299,900-6.3%$179/sqft |
Source: HAR #6918288 Report a problem | ||
| 9/9/2025 | Price change | $319,900-3%$191/sqft |
Source: HAR #6918288 Report a problem | ||
| 8/17/2025 | Price change | $329,900+1.5%$196/sqft |
Source: HAR #6918288 Report a problem | ||
| 7/1/2025 | Price change | $324,900-3%$194/sqft |
Source: HAR #62194235 Report a problem | ||
| 5/27/2025 | Price change | $335,000-2.9%$200/sqft |
Source: HAR #62194235 Report a problem | ||
| 5/13/2025 | Listed for sale | $345,000$205/sqft |
Source: HAR #62194235 Report a problem | ||
Public tax history
| Year | Property taxes | Tax assessment |
|---|---|---|
| 2025 | $4,293 -9.5% | $316,570 -0.4% |
| 2024 | $4,745 +2.1% | $317,830 0% |
| 2023 | $4,647 | $317,870 +6.6% |
| 2022 | -- | $298,210 +928.3% |
| 2021 | $633 | $29,000 |
Find assessor info on the county website
Monthly payment
Est. payment
Payment breakdown
Explore the cost of this home by adjusting the details. Changes won't be saved.Climate risks
Neighborhood: 77318
Nearby schools
Schools provided by the listing agent
- Elementary: W. Lloyd Meador Elementary School
- Middle: Robert P. Brabham Middle School
- High: Willis High School
Source: HAR. This data may not be complete. We recommend contacting the local school district to confirm school assignments for this home.

Similar homes
- $--3 bd2 ba1.7k sqft11310 Cora Ln, Willis, TX 77318Auction
 ServiceLink Auction
 - $299,0004 bd2 ba1.7k sqft13258 Ridgeview, Willis, TX 77318For Sale
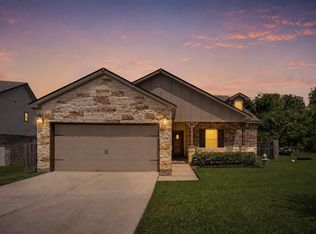 MLS ID #36681277, Cristin Wright, Southern Realty TX LLC. HAR
 - $350,0004 bd3 ba1.9k sqft715 Lacebark Elm Trl, Willis, TX 77318For Sale
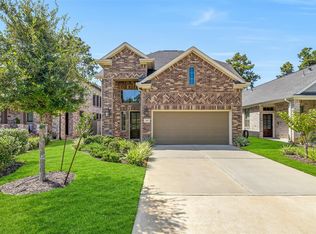 MLS ID #80324725, Jimmy Franklin, eXp Realty LLC. HAR
 - $259,0003 bd3 ba2k sqft13620 Collier Park Ln, Willis, TX 77378For Sale
 MLS ID #12448045, Kevin Meine, The Home Run Team, LLC. HAR
