Welcome home to this charming one-story home nestled on a peaceful cul-de-sac in Conroe's highly desirable Teas Lakes community. From the moment you step inside, you'll appreciate the inviting, cozy floor plan. A formal dining room welcomes you at the entry, while the heart of the home is the kitchen overlooking the naturally light-filled living and breakfast areas. A double-sided fireplace creates a warm, cozy ambiance that can be enjoyed from multiple living spaces, making it the perfect gathering place for family and friends. The spacious primary suite offers a relaxing escape with an oversized bedroom and well-appointed ensuite bath, while two secondary bedrooms are tucked down the hall for added privacy. Ideally located just minutes from I-45, The Woodlands, premier shopping, restaurants, and everyday conveniences, Teas Lakes offers a quiet neighborhood setting with the perfect balance of comfort and accessibility. This is more than a house—it's a place you'll love coming home to.
For sale
Price cut: $10.1K (9/10)
$274,900
2227 Valley View Xing, Conroe, TX 77304
3beds
1,703sqft
Single Family Residence
Built in 2002
6,490 Square Feet Lot
$269,400 Zestimate®
$161/sqft
$21/mo HOA
What's special
Formal dining roomInviting cozy floor planWell-appointed ensuite bathOne-story homeQuiet neighborhood settingPeaceful cul-de-sac
- 63 days
- 151
- 15
Zillow last checked:
Listing updated:
Listed by:
Kourtney Scroggins TREC #0619438 281-630-3669,
Designed Realty Group
Source: HAR,MLS#: 5232149
Facts & features
Interior
Bedrooms & bathrooms
- Bedrooms: 3
- Bathrooms: 2
- Full bathrooms: 2
Rooms
- Room types: Utility Room
Primary bedroom
- Level: First
- Area: 204
- Dimensions: 17x12
Bedroom
- Level: First
- Area: 100
- Dimensions: 10x10
Bedroom
- Level: First
- Area: 121
- Dimensions: 11x11
Breakfast
- Level: First
- Area: 64
- Dimensions: 8x8
Dining room
- Level: First
- Area: 168
- Dimensions: 14x12
Family room
- Level: First
- Area: 221
- Dimensions: 17x13
Kitchen
- Level: First
- Area: 120
- Dimensions: 12x10
Utility room
- Level: First
- Area: 30
- Dimensions: 6x5
Heating
- Electric
Cooling
- Attic Fan, Ceiling Fan(s), Electric
Appliances
- Included: Disposal, Gas Oven, Oven, Microwave, Gas Range, Dishwasher
- Laundry: Electric Dryer Hookup, Washer Hookup
Features
- All Bedrooms Down, Primary Bed - 1st Floor, Walk-In Closet(s)
- Flooring: Wood
- Number of fireplaces: 1
- Fireplace features: Gas Log
Interior area
- Total structure area: 1,703
- Total interior livable area: 1,703 sqft
Property
Parking
- Total spaces: 2
- Parking features: Attached, Double-Wide Driveway
- Attached garage spaces: 2
Features
- Stories: 1
- Patio & porch: Covered, Porch
- Fencing: Back Yard
Lot
- Size: 6,490 Square Feet
- Features: Back Yard, Build Line Restricted, Cul-De-Sac, Subdivided, 1/4 Up to 1/2 Acre
Details
- Parcel number: 311271
Construction
Type & style
- Home type: SingleFamily
- Architectural style: Traditional
- Property subtype: Single Family Residence
Materials
- Brick, Cement Siding
- Foundation: Slab
- Roof: Composition
Condition
- New construction: No
- Year built: 2002
Utilities & green energy
- Sewer: Public Sewer
- Water: Public
Green energy
- Energy efficient items: Thermostat
Community & HOA
Community
- Subdivision: Teas Lakes
HOA
- Has HOA: Yes
- Amenities included: Stocked Pond, Trail(s)
- HOA fee: $250 annually
Location
- Region: Conroe
Financial & listing details
- Price per square foot: $161/sqft
- Tax assessed value: $241,895
- Annual tax amount: $4,820
- Date on market: 7/24/2026
- Listing terms: Cash,Conventional,FHA,VA Loan
- Exclusions: Curtains
- Road surface type: Concrete, Curbs
Estimated market value
$269,400
$256,000 - $283,000
$1,898/mo
Price history
| Date | Event | Price |
|---|---|---|
| 9/10/2026 | Price change | $274,900-3.5%$161/sqft |
Source:  HAR #5232149 Report a problem HAR #5232149 Report a problem | ||
| 7/24/2026 | Price change | $285,000+7.8%$167/sqft |
Source: HAR #5232149 Report a problem | ||
| 1/18/2025 | Pending sale | $264,500$155/sqft |
Source: HAR #60193310 Report a problem | ||
| 1/8/2025 | Price change | $264,500-2%$155/sqft |
Source: HAR #60193310 Report a problem | ||
| 9/27/2024 | Listed for sale | $269,950+95.8%$159/sqft |
Source: HAR #60193310 Report a problem | ||
| 2/22/2013 | Listing removed | $137,900$81/sqft |
Source: ERA Allstar Properties #46064680 Report a problem | ||
| 12/2/2012 | Listed for sale | $137,900$81/sqft |
Source: ERA Allstar Properties #46064680 Report a problem | ||
Public tax history
| Year | Property taxes | Tax assessment |
|---|---|---|
| 2025 | -- | $241,895 +5.1% |
| 2024 | $819 +1% | $230,098 +10% |
| 2023 | $811 | $209,180 +0.8% |
| 2022 | -- | $207,440 +20% |
| 2021 | $1,417 -0.3% | $172,870 -2.3% |
| 2020 | $1,421 +0.3% | $177,010 +5.2% |
| 2019 | $1,417 -51.9% | $168,210 +4.5% |
| 2018 | $2,946 +107.2% | $160,910 |
| 2017 | $1,422 -1% | $160,910 +6.5% |
| 2016 | $1,437 -8.3% | $151,160 +8.1% |
| 2015 | $1,567 | $139,820 +8% |
| 2014 | $1,567 | $129,510 +2.2% |
| 2013 | -- | $126,700 |
| 2012 | -- | $126,700 +5.2% |
| 2011 | -- | $120,450 -7.2% |
| 2010 | -- | $129,730 |
| 2009 | -- | $129,730 |
| 2008 | -- | $129,730 +2.9% |
| 2007 | -- | $126,020 +3.8% |
| 2006 | -- | $121,390 |
| 2005 | -- | $121,390 +4% |
| 2004 | -- | $116,740 +386.4% |
| 2003 | -- | $24,000 |
Find assessor info on the county website
Monthly payment
Est. payment
Payment breakdown
Explore the cost of this home by adjusting the details. Changes won't be saved.Climate risks
Neighborhood: Teas Lake
Nearby schools
Schools provided by the listing agent
- Elementary: Lagway Elementary School
- Middle: Calfee Middle School
- High: Willis High School
Source: HAR. This data may not be complete. We recommend contacting the local school district to confirm school assignments for this home.
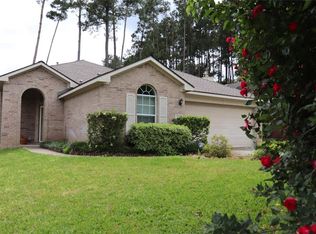
- $239,0003 bd2 ba1.6k sqft2225 Valley View Xing, Conroe, TX 77304Off Market
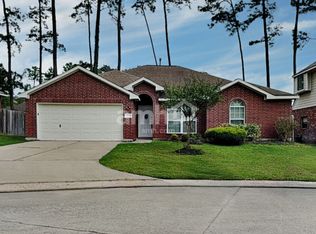
- $246,700-- bd2 ba1.6k sqft2223 Valley View Xing, Conroe, TX 77304Off Market
- $238,5003 bd2 ba1.7k sqft2224 Trey Rogillios Way, Conroe, TX 77304Off Market
- $235,100-- bd2 ba1.6k sqft2226 Trey Rogillios Way, Conroe, TX 77304Off Market
Similar homes
- $258,0004 bd2 ba1.7k sqft11527 Kalinago View Ln, Conroe, TX 77304For Sale
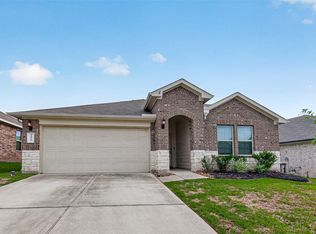 MLS ID #82895862, Sara Vradenburg, Ferris Realty. HAR
 - $263,0003 bd2 ba1.5k sqft242 Sunset Path N, Montgomery, TX 77316For Sale
 MLS ID #97154452, Melissa Hart, Coldwell Banker Realty - The Woodlands. HAR
 - $308,9903 bd2 ba1.7k sqft760 Yellow Birch Ln, Conroe, TX 77304For Sale
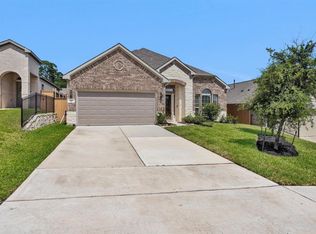 MLS ID #86910528, Ethan Garrow, Top Guns Realty on Lake Conroe. HAR
 - $275,0003 bd2 ba1.6k sqft135 Winged Elm Ct, Willis, TX 77318For Sale
 MLS ID #79183538, Thomas Arnold, LPT Realty, LLC. HAR
