Welcome to 3802 Robin Drive, nestled in the desirable Walden on Lake Conroe community. This beautifully updated 3-bedroom, 2-bath with a dedicated office offers the perfect combination of comfort, style and functionality. Recent upgrades include luxury vinyl plank flooring, fresh interior paint, freshly painted soft close cabinets, updated light fixtures, and beautifully updated utility room. Additional improvements include gutters, and an inviting patio perfect for relaxing or entertaining, and an exterior 220-volt outlet for generator hookup. Enjoy the sought-after Walden lifestyle with access to community amenities. This move-in-ready home offers a wonderful opportunity to enjoy everything Lake Conroe has to offer. Schedule your private showing today!
For sale
$275,000
3802 Robin Dr, Montgomery, TX 77356
3beds
1,484sqft
Single Family Residence
Built in 2014
8,049 Square Feet Lot
$268,500 Zestimate®
$185/sqft
$96/mo HOA
What's special
Updated light fixturesDedicated officeBeautifully updated utility roomFresh interior paintLuxury vinyl plank flooring
- 11 days
- 142
- 14
Likely to sell faster than
Zillow last checked:
Listing updated:
Listed by:
Nancy Bradford TREC #0705928 903-915-9271,
Carnes Realty Group LLC
Source: HAR,MLS#: 1011393
Facts & features
Interior
Bedrooms & bathrooms
- Bedrooms: 3
- Bathrooms: 2
- Full bathrooms: 2
Primary bedroom
- Level: First
- Area: 176
- Dimensions: 16 x 11
Bedroom
- Level: First
- Area: 130
- Dimensions: 10 x 13
Bedroom
- Level: First
- Area: 100
- Dimensions: 10 x 10
Dining room
- Level: First
- Area: 120
- Dimensions: 10 x 12
Living room
- Level: First
- Area: 238
- Dimensions: 14 x 17
Office
- Level: First
- Area: 126
- Dimensions: 9 x 14
Utility room
- Level: First
- Dimensions: In House
Heating
- Electric
Cooling
- Ceiling Fan(s), Electric
Appliances
- Included: ENERGY STAR Qualified Appliances, Disposal, Refrigerator, Electric Oven, Microwave, Electric Range, Dishwasher
- Laundry: Electric Dryer Hookup, Washer Hookup
Features
- All Bedrooms Down
- Flooring: Vinyl
- Doors: Insulated Doors
- Windows: Insulated/Low-E windows, Window Coverings
- Has fireplace: No
Interior area
- Total structure area: 1,484
- Total interior livable area: 1,484 sqft
Property
Parking
- Total spaces: 2
- Parking features: Attached, Garage Door Opener, Double-Wide Driveway
- Attached garage spaces: 2
Features
- Stories: 1
- Patio & porch: Porch
- Exterior features: Sprinkler System
- Fencing: Back Yard
Lot
- Size: 8,049 Square Feet
- Features: Corner Lot, Near Golf Course, Patio Lot, 0 Up To 1/4 Acre
Details
- Parcel number: 94550323900
Construction
Type & style
- Home type: SingleFamily
- Architectural style: Traditional
- Property subtype: Single Family Residence
Materials
- Batts Insulation, Blown-In Insulation, Brick, Wood Siding
- Foundation: Slab
- Roof: Composition
Condition
- New construction: No
- Year built: 2014
Utilities & green energy
- Sewer: Public Sewer
- Water: Public
Green energy
- Green verification: Environments for Living
- Energy efficient items: Attic Vents, HVAC, HVAC>13 SEER
Community & HOA
Community
- Features: Subdivision Tennis Court
- Subdivision: Walden
HOA
- Has HOA: Yes
- Amenities included: Boat Ramp, Dog Park, Fitness Center, Park, Playground, Pool, Tennis Court(s), Trail(s)
- HOA fee: $1,150 annually
Location
- Region: Montgomery
Financial & listing details
- Price per square foot: $185/sqft
- Tax assessed value: $275,000
- Annual tax amount: $3,419
- Date on market: 11/5/2026
- Listing terms: Cash,Conventional,FHA,VA Loan
- Road surface type: Concrete, Curbs
Estimated market value
$268,500
$255,000 - $282,000
$2,053/mo
Price history
| Date | Event | Price |
|---|---|---|
| 11/5/2026 | Listed for sale | $275,000+66.8%$185/sqft |
Source:  HAR #1011393 Report a problem | ||
| 1/22/2015 | Listing removed | $164,900$111/sqft |
Source: Legend Home Corporation #77097742 Report a problem | ||
| 10/11/2014 | Price change | $164,900+3.1%$111/sqft |
Source: Legend Home Corporation #77097742 Report a problem | ||
| 10/2/2014 | Pending sale | $159,900$108/sqft |
Source: Legend Home Corporation #77097742 Report a problem | ||
| 7/16/2014 | Price change | $159,900+0.6%$108/sqft |
Source: Legend Home Corporation #77097742 Report a problem | ||
| 6/2/2014 | Price change | $159,000-4.2%$107/sqft |
Source: Legend Home Corporation #77097742 Report a problem | ||
| 3/27/2014 | Price change | $165,900+1.2%$112/sqft |
Source: Legend Home Corporation #77097742 Report a problem | ||
| 3/8/2014 | Listed for sale | $163,900$110/sqft |
Source: Legend Home Corporation #77097742 Report a problem | ||
Public tax history
| Year | Property taxes | Tax assessment |
|---|---|---|
| 2025 | $3,419 -1.3% | $275,000 +9.1% |
| 2024 | $3,463 +15.9% | $251,988 +10% |
| 2023 | $2,987 | $229,080 +0.8% |
| 2022 | -- | $227,180 +20% |
| 2021 | $3,559 -1.8% | $189,320 -0.7% |
| 2020 | $3,624 +3.9% | $190,670 +5.6% |
| 2019 | $3,487 +7.2% | $180,510 +10% |
| 2018 | $3,253 -0.3% | $164,100 |
| 2017 | $3,262 +1.9% | $164,100 +5.1% |
| 2016 | $3,200 +1772.7% | $156,170 |
| 2015 | $171 | $156,170 +1960.3% |
| 2014 | $171 | $7,580 |
| 2013 | -- | $7,580 |
| 2012 | -- | $7,580 |
| 2011 | -- | $7,580 |
| 2010 | -- | $7,580 |
| 2009 | -- | $7,580 |
| 2008 | -- | $7,580 +7.7% |
| 2007 | -- | $7,040 -7.1% |
| 2006 | -- | $7,580 +214.5% |
| 2005 | -- | $2,410 |
| 2004 | -- | $2,410 |
| 2003 | -- | $2,410 |
| 2002 | -- | $2,410 |
| 2001 | -- | $2,410 |
Find assessor info on the county website
Monthly payment
Est. payment
Payment breakdown
Explore the cost of this home by adjusting the details. Changes won't be saved.Climate risks
Neighborhood: Walden
Nearby schools
Schools provided by the listing agent
- Elementary: Madeley Ranch Elementary School
- Middle: Montgomery Junior High School
- High: Montgomery High School
Source: HAR. This data may not be complete. We recommend contacting the local school district to confirm school assignments for this home.
Similar homes
- $275,0003 bd2 ba1.3k sqft11621 Redbird Ln, Montgomery, TX 77356For Sale
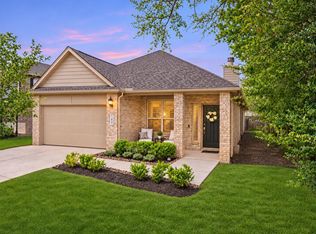 MLS ID #60312898, Heather Dartez, The McKellar Group. HAR
- $259,9004 bd2 ba1.8k sqft12303 Fairhaven Ln, Montgomery, TX 77356For Sale
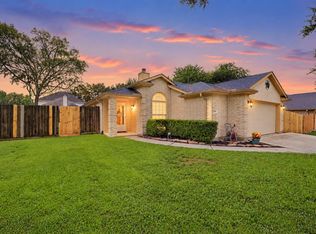 MLS ID #94376299, Theresa Scheib, Keller Williams Advantage Realty. HAR
- $269,9003 bd2 ba1.3k sqft11366 Glenforest Dr, Montgomery, TX 77356For Sale
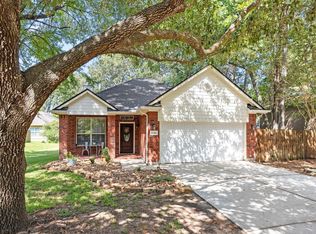 MLS ID #26626472, Megan Bock, Bock Realty Group. HAR
- $249,0003 bd2 ba1.4k sqft12939 Shady Grove Ln, Montgomery, TX 77356For Sale
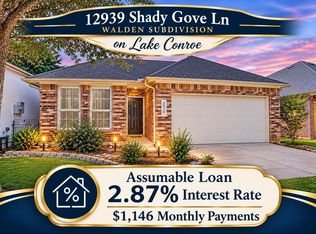 MLS ID #58717056, Evan Ballew, Top Guns Realty on Lake Conroe. HAR
