Welcome HOME to this ONE STORY, GREAT LOCATION & A BACKYARD YOU'LL LOVE in Chase Run! This charming 3-bedroom, 2-bath, 2-car garage home offers comfortable living with an inviting open layout and high ceilings. The kitchen steals the show with updated rich dark cabinetry, beautiful countertops, stainless steel appliances, and an island overlooking the living area. The desirable split floor plan features a primary suite tucked away at the back of the home for added privacy, complete with a soaking tub, separate shower, and walk-in closet. Step outside to a spacious backyard with mature trees and a covered patio perfect for morning coffee, weekend BBQs, or simply unwinding. Enjoy a neighborhood park, scenic pond nearby, plus convenient access to I-45, Loop 336, Lake Conroe, shopping, and dining. Inviting spaces, thoughtful design, and a backyard made for making memories. Don't just picture yourself living here. Come see it for yourself! Schedule your tour with me today!
For sale
$254,999
9110 Nina Rd, Conroe, TX 77304
3beds
1,532sqft
Single Family Residence
Built in 2015
6,080 Square Feet Lot
$252,500 Zestimate®
$166/sqft
$53/mo HOA
What's special
- 18 days
- 347
- 40
Likely to sell faster than
Zillow last checked:
Listing updated:
Listed by:
Julie Bickle TREC #0674893 281-217-7380,
Home Sweet Home Real Estate Group
Source: HAR,MLS#: 58050317
Facts & features
Interior
Bedrooms & bathrooms
- Bedrooms: 3
- Bathrooms: 2
- Full bathrooms: 2
Primary bedroom
- Level: First
- Area: 168
- Dimensions: 14x12
Bedroom
- Level: First
- Area: 121
- Dimensions: 11x11
Bedroom
- Level: First
- Area: 100
- Dimensions: 10x10
Dining room
- Level: First
- Area: 130
- Dimensions: 13x10
Family room
- Level: First
- Area: 270
- Dimensions: 18x15
Kitchen
- Level: First
- Area: 132
- Dimensions: 11x12
Heating
- Natural Gas
Cooling
- Ceiling Fan(s), Electric
Appliances
- Included: Disposal, Electric Oven, Microwave, Gas Range, Dishwasher
- Laundry: Electric Dryer Hookup, Gas Dryer Hookup, Washer Hookup
Features
- High Ceilings, All Bedrooms Down, Primary Bed - 1st Floor, Walk-In Closet(s)
- Flooring: Carpet, Tile
- Windows: Insulated/Low-E windows, Window Coverings
- Has fireplace: No
Interior area
- Total structure area: 1,532
- Total interior livable area: 1,532 sqft
Property
Parking
- Total spaces: 2
- Parking features: Attached, Double-Wide Driveway
- Attached garage spaces: 2
Features
- Stories: 1
- Patio & porch: Covered
- Fencing: Back Yard
Lot
- Size: 6,080 Square Feet
- Features: Subdivided, 0 Up To 1/4 Acre
Details
- Parcel number: 459226
Construction
Type & style
- Home type: SingleFamily
- Architectural style: Traditional
- Property subtype: Single Family Residence
Materials
- Brick, Stone
- Foundation: Slab
- Roof: Composition
Condition
- New construction: No
- Year built: 2015
Utilities & green energy
- Water: Water District
Green energy
- Energy efficient items: Thermostat, HVAC>13 SEER
Community & HOA
Community
- Subdivision: Chase Run 01
HOA
- Has HOA: Yes
- HOA fee: $633 annually
Location
- Region: Conroe
Financial & listing details
- Price per square foot: $166/sqft
- Tax assessed value: $240,914
- Annual tax amount: $4,800
- Date on market: 10/22/2026
- Listing terms: Cash,Conventional,FHA,VA Loan
- Exclusions: None
- Road surface type: Concrete, Curbs, Gutters
Estimated market value
$252,500
$240,000 - $265,000
$1,821/mo
Price history
| Date | Event | Price |
|---|---|---|
| 11/1/2026 | Listed for sale | $254,999$166/sqft |
Source:  HAR #58050317 Report a problem | ||
Public tax history
| Year | Property taxes | Tax assessment |
|---|---|---|
| 2025 | $3,488 -10.7% | $240,914 +0.2% |
| 2024 | $3,906 +1.4% | $240,490 -0.3% |
| 2023 | $3,853 | $241,240 +2.2% |
| 2022 | -- | $236,010 +18.4% |
| 2021 | $4,412 +4.3% | $199,370 +7.5% |
| 2020 | $4,232 -4.2% | $185,480 -1.3% |
| 2019 | $4,415 -18.1% | $187,830 |
| 2018 | $5,391 | $187,830 -4.7% |
| 2017 | $5,391 +4.4% | $197,030 +4.9% |
| 2016 | $5,166 | $187,830 |
Find assessor info on the county website
Monthly payment
Est. payment
Payment breakdown
Explore the cost of this home by adjusting the details. Changes won't be saved.Climate risks
Neighborhood: Chase Run
Nearby schools
Schools provided by the listing agent
- Elementary: Lagway Elementary School
- Middle: Calfee Middle School
- High: Willis High School
Source: HAR. This data may not be complete. We recommend contacting the local school district to confirm school assignments for this home.


Similar homes
- $279,9003 bd3 ba1.9k sqft2308 Oakleaf Hills Cir, Conroe, TX 77304For Sale
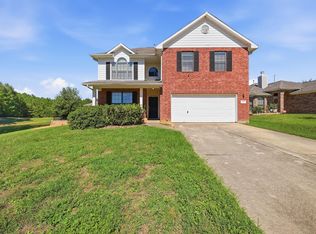 MLS ID #6115287, Lisa Weatherby, LMW Property Management. HAR
- $274,9003 bd2 ba1.7k sqft2227 Valley View Xing, Conroe, TX 77304For Sale
 MLS ID #5232149, Kourtney Scroggins, Designed Realty Group. HAR
- $258,0004 bd2 ba1.7k sqft11527 Kalinago View Ln, Conroe, TX 77304For Sale
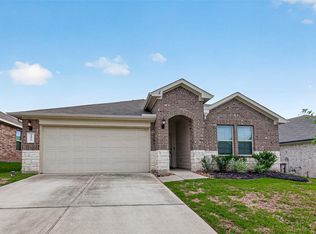 MLS ID #82895862, Sara Vradenburg, Ferris Realty. HAR
- $280,0003 bd2 ba1.9k sqft12223 Antilles Ln, Conroe, TX 77304For Sale
 MLS ID #62489628, Diane Lominac, Century 21 Realty Partners. HAR
