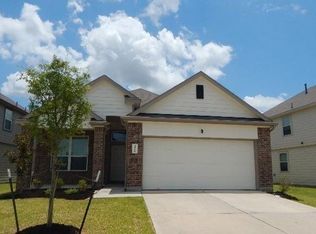
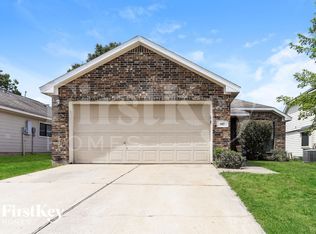
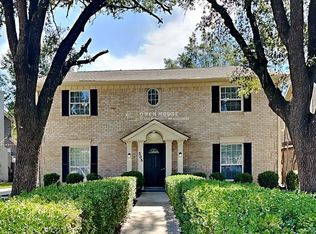
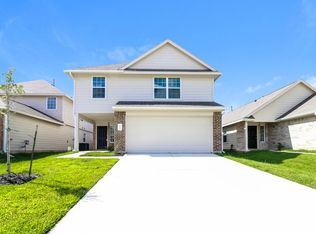
Move-in ready! 3 bed 2.5 bath with gameroom. Welcoming entry way with high ceilings! Spacious living room with ample amount of natural light! Island kitchen features bright white cabinets w/ hardware, granite counters, stainless steel appliances & plenty of storage! Primary bedroom with walk-in closet! Primary bath w/ double sinks, garden tub & separate shower! Spacious secondary bedrooms with good sized closets! Gameroom up with endless possibilities! Wood plank tile throughout downstairs, neutral colors, carpet upstairs! Huge backyard with no back neighbors! Location, location, location!! 5 minutes from I-45, schools, shops, restaurants, pharmacy & park! 10 minutes from Lake Conroe! No Smoking. Minimum credit score of 660 or higher required.
No Smoking or Vaping. Small pets under 25 pounds allowed
House for rent
Single family residence
Available now
Cats, small dogs OK
Air conditioner, central air
Hookups laundry
Attached garage parking
What's special
Carpet upstairsStainless steel appliancesGranite countersPlenty of storageNeutral colorsSeparate showerGarden tub
- 1 day |
- -- |
- -- |
Zillow last checked:
Listing updated:
Travel times
Facts & features
Interior
Bedrooms & bathrooms
- Bedrooms: 3
- Bathrooms: 3
- Full bathrooms: 2
- 1/2 bathrooms: 1
Cooling
- Air Conditioner, Central Air
Appliances
- Included: Dishwasher, Microwave Oven, Oven, Refrigerator
- Laundry: Hookups
Features
- Walk In Closet
Interior area
- Total interior livable area: 2,046 sqft
Property
Parking
- Parking features: Attached, Garage
- Has attached garage: Yes
- Details: Contact manager
Details
- Additional structures: Garage(s)
- Parcel number: 95430204700
Construction
Type & style
- Home type: SingleFamily
- Property subtype: Single Family Residence
Community & HOA
Location
- Region: Conroe
Financial & listing details
- Lease term: 1 Year
Nearby apartments for rent


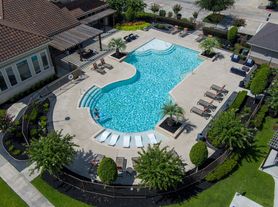
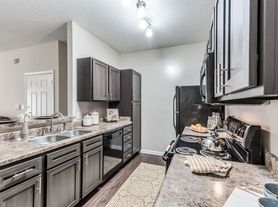
Price history
| Date | Event | Price |
|---|---|---|
| 9/29/2026 | Listed for rent | $2,150-6.5%$1/sqft |
Source: Zillow Rentals Report a problem | ||
| 9/10/2026 | Listing removed | $299,000$146/sqft |
Source:  HAR #57174502 Report a problem HAR #57174502 Report a problem | ||
| 7/9/2026 | Price change | $299,000-3.5%$146/sqft |
Source: HAR #57174502 Report a problem | ||
| 5/26/2026 | Listed for sale | $310,000$152/sqft |
Source: HAR #57174502 Report a problem | ||
| 4/8/2026 | Listing removed | $310,000$152/sqft |
Source: HAR #57174502 Report a problem | ||
| 4/3/2026 | Listed for sale | $310,000$152/sqft |
Source: HAR #57174502 Report a problem | ||
| 2/26/2025 | Listing removed | $2,300$1/sqft |
Source: Zillow Rentals Report a problem | ||
| 1/10/2025 | Listed for rent | $2,300$1/sqft |
Source: Zillow Rentals Report a problem | ||
| 11/27/2024 | Listing removed | $2,300$1/sqft |
Source: Zillow Rentals Report a problem | ||
| 11/13/2024 | Listed for rent | $2,300+7%$1/sqft |
Source: Zillow Rentals Report a problem | ||
| 11/7/2024 | Listing removed | $2,150$1/sqft |
Source:  HAR #76291939 Report a problem HAR #76291939 Report a problem | ||
| 10/21/2024 | Listed for rent | $2,150$1/sqft |
Source: HAR #76291939 Report a problem | ||
| 10/18/2024 | Listing removed | $2,150$1/sqft |
Source: HAR #9799882 Report a problem | ||
| 9/27/2024 | Listed for rent | $2,150-6.5%$1/sqft |
Source: HAR #9799882 Report a problem | ||
| 9/24/2024 | Listing removed | $2,300$1/sqft |
Source: HAR #20371358 Report a problem | ||
| 7/24/2024 | Listed for rent | $2,300$1/sqft |
Source: HAR #20371358 Report a problem | ||
| 7/16/2024 | Listing removed | -- |
Source: Zillow Rentals Report a problem | ||
| 6/20/2024 | Listed for rent | $2,300$1/sqft |
Source: Zillow Rentals Report a problem | ||
| 6/18/2024 | Listing removed | -- |
Source: HAR #79643571 Report a problem | ||
| 5/22/2024 | Listed for sale | $310,000$152/sqft |
Source: HAR #79643571 Report a problem | ||
| 5/2/2024 | Pending sale | $310,000$152/sqft |
Source: HAR #79643571 Report a problem | ||
| 5/1/2024 | Listing removed | -- |
Source: Zillow Rentals Report a problem | ||
| 4/18/2024 | Listed for sale | $310,000$152/sqft |
Source: HAR #79643571 Report a problem | ||
| 4/6/2024 | Listed for rent | $2,300$1/sqft |
Source: Zillow Rentals Report a problem | ||
| 10/3/2022 | Listing removed | -- |
Source: Zillow Rental Manager Report a problem | ||