Welcome home to this spacious two-story home in the desirable Cedar Woods community! Featuring 4 bedrooms, 2.5 baths, and a large upstairs game room/loft, this home offers a bright and inviting floor plan with soaring ceilings and an open living area that can be enjoyed from the second-floor overlook. The kitchen features granite countertops, tile backsplash, ample cabinet space, and opens to the main living area. Perfect for everyday living and entertaining. The downstairs primary suite includes a large walk-in closet and en-suite bath with dual sinks, soaking tub, and separate shower. Upstairs offers three additional bedrooms, a full bath, and versatile game room. Fresh interior paint and newer upstairs flooring provide a refreshed feel. Enjoy the generously sized backyard with plenty of room for outdoor gatherings and relaxation. Conveniently located near Conroe ISD schools, shopping, dining, and major roadways.
For sale
Price cut: $5K (9/30)
$280,000
660 Oak Circle Dr E, Conroe, TX 77301
4beds
2,222sqft
Single Family Residence
Built in 2015
5,497 Square Feet Lot
$279,100 Zestimate®
$126/sqft
$40/mo HOA
What's special
- 50 days
- 97
- 9
Zillow last checked:
Listing updated:
Listed by:
Mariko Fujita TREC #0735612 832-729-6288,
Annoura Realty Group, LLC
Source: HAR,MLS#: 7202803
Facts & features
Interior
Bedrooms & bathrooms
- Bedrooms: 4
- Bathrooms: 3
- Full bathrooms: 2
- 1/2 bathrooms: 1
Primary bedroom
- Level: First
- Area: 224
- Dimensions: 14 x 16
Bedroom
- Level: Second
- Area: 120
- Dimensions: 10 x 12
Bedroom
- Level: Second
- Area: 100
- Dimensions: 10 x 10
Bedroom
- Level: Second
- Area: 110
- Dimensions: 10 x 11
Breakfast
- Level: First
- Area: 108
- Dimensions: 9 x 12
Game room
- Level: Second
- Area: 252
- Dimensions: 18 x 14
Kitchen
- Level: First
- Area: 156
- Dimensions: 13 x 12
Living room
- Level: First
- Area: 342
- Dimensions: 19 x 18
Utility room
- Level: First
- Area: 40
- Dimensions: 8 x 5
Heating
- Natural Gas
Cooling
- Ceiling Fan(s), Electric
Appliances
- Included: Disposal, Dryer, Refrigerator, Washer, Gas Oven, Oven, Microwave, Gas Range, Dishwasher
- Laundry: Electric Dryer Hookup, Gas Dryer Hookup, Washer Hookup
Features
- High Ceilings, Primary Bed - 1st Floor
- Flooring: Laminate, Tile
- Has fireplace: No
Interior area
- Total structure area: 2,222
- Total interior livable area: 2,222 sqft
Video & virtual tour
Property
Parking
- Total spaces: 2
- Parking features: Attached, Double-Wide Driveway
- Attached garage spaces: 2
Features
- Stories: 2
- Patio & porch: Covered
- Fencing: Back Yard,Full
Lot
- Size: 5,497 Square Feet
- Features: Back Yard, Subdivided, 0 Up To 1/4 Acre
Details
- Parcel number: 391068
Construction
Type & style
- Home type: SingleFamily
- Architectural style: Traditional
- Property subtype: Single Family Residence
Materials
- Brick, Wood Siding
- Foundation: Slab
- Roof: Composition
Condition
- New construction: No
- Year built: 2015
Utilities & green energy
- Water: Water District
Green energy
- Energy efficient items: Thermostat
Community & HOA
Community
- Subdivision: Cedar Woods
HOA
- Has HOA: Yes
- Amenities included: Park, Playground
- HOA fee: $484 annually
Location
- Region: Conroe
Financial & listing details
- Price per square foot: $126/sqft
- Tax assessed value: $294,694
- Annual tax amount: $7,329
- Date on market: 8/22/2026
- Listing terms: Cash,Conventional,FHA,Investor
- Ownership: Full Ownership
- Road surface type: Concrete, Curbs
Estimated market value
$279,100
$265,000 - $293,000
$2,040/mo
Price history
| Date | Event | Price |
|---|---|---|
| 9/30/2026 | Price change | $280,000-1.8%$126/sqft |
Source:  HAR #7202803 Report a problem HAR #7202803 Report a problem | ||
| 9/16/2026 | Price change | $285,000-1.7%$128/sqft |
Source: HAR #7202803 Report a problem | ||
| 8/25/2026 | Listed for sale | $290,000+5.5%$131/sqft |
Source: HAR #7202803 Report a problem | ||
| 3/21/2022 | Sold | -- |
Source: Agent Provided Report a problem | ||
| 2/28/2022 | Pending sale | $275,000$124/sqft |
Source: HAR #31545877 Report a problem | ||
| 2/25/2022 | Listed for sale | $275,000+32%$124/sqft |
Source: HAR #31545877 Report a problem | ||
| 5/20/2015 | Sold | -- |
Source: Agent Provided Report a problem | ||
| 12/11/2014 | Listed for sale | $208,390$94/sqft |
Source: Lennar Report a problem | ||
Public tax history
| Year | Property taxes | Tax assessment |
|---|---|---|
| 2025 | $2,609 -18.8% | $294,694 +7.3% |
| 2024 | $3,214 -7.5% | $274,581 -5.2% |
| 2023 | $3,475 | $289,550 +3.3% |
| 2022 | -- | $280,220 +27% |
| 2021 | $4,824 +2.8% | $220,660 +5.6% |
| 2020 | $4,695 -2.7% | $208,870 -1.2% |
| 2019 | $4,826 -17.3% | $211,490 +6.3% |
| 2018 | $5,834 -0.2% | $198,990 |
| 2017 | $5,847 0% | $198,990 |
| 2016 | $5,847 +5155.5% | $198,990 +4115.9% |
| 2015 | $111 | $4,720 |
| 2014 | $111 | $4,720 |
Find assessor info on the county website
Monthly payment
Est. payment
Payment breakdown
Explore the cost of this home by adjusting the details. Changes won't be saved.Climate risks
Neighborhood: Cedar Woods
Nearby schools
Schools provided by the listing agent
- Elementary: Patterson Elementary School (Conroe)
- Middle: Stockton Junior High School
- High: Conroe High School
Source: HAR. This data may not be complete. We recommend contacting the local school district to confirm school assignments for this home.


Similar homes
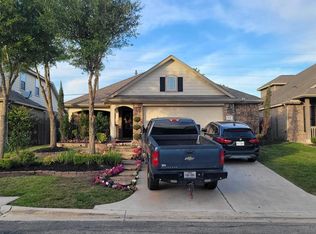
- $319,9004 bd3 ba2.5k sqft12246 Antilles Ln, Conroe, TX 77304For Sale
 MLS ID #49994564, Joseph Salas, Jane Byrd Properties International LLC. HAR
 - $288,0004 bd3 ba2.4k sqft2903 August Mist Ct, Conroe, TX 77304For Sale
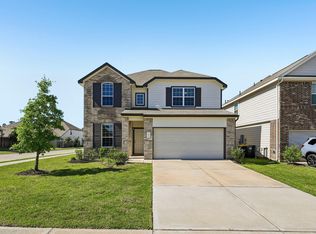 MLS ID #54654313, Tammy Clifton, Orchard Brokerage. HAR
 - $229,0004 bd3 ba1.9k sqft9967 Sterling Place Dr, Conroe, TX 77303For Sale
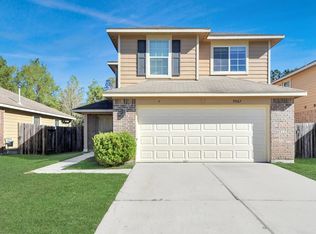 MLS ID #29238120, Olga M. Garza, Nan & Company Properties - Corporate Office (Heights). HAR
 - $319,0004 bd2 ba2k sqft11371 Dawn Beach Ln, Conroe, TX 77304For Sale
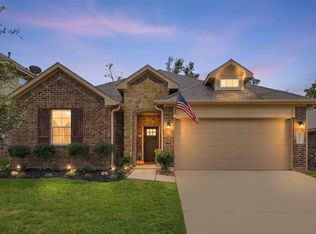 MLS ID #2358976, Kristina Davidson, Executive Real Estate. HAR
