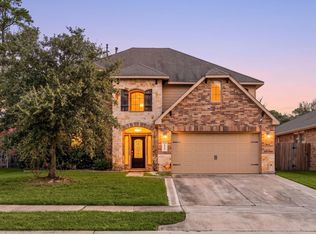
What do you want from a home? Do you want a unique layout with open spaces and high ceilings? Do you want fresh paint on the walls and newer carpet on the floors? Do you want to be close to work, but you also want to fish and play on Lake Conroe? Do you want to launch your boat at a private community boat ramp? Do you want to go fishing for bass and catfish in the neighborhood ponds? Do you want greenspace in the back yard so you won't have a rear neighbor? Do you want access to three neighborhood fishin' ponds, miles of jogging trails, and a dog park? Do you want a heck of a deal? If the majority of your answers are yes, then do me a favor, call your Realtor and book your showing! Antilles Ln is located in Water Crest, a Lake Conroe Community. Minutes from I-45, this property is in an amazing location, not only do you have lake access, but it's an easy commute to ExxonMobil, Baker Hughes, Memorial Hermann, Methodist, and everything The Woodlands, Willis, and Conroe has to offer.
For sale
$319,900
12246 Antilles Ln, Conroe, TX 77304
4beds
2,585sqft
Single Family Residence
Built in 2016
6,869 Square Feet Lot
$316,400 Zestimate®
$124/sqft
$100/mo HOA
What's special
Private community boat rampLake access
- 8 days
- 104
- 6
Likely to sell faster than
Zillow last checked:
Listing updated:
Listed by:
Joseph Salas TREC #0684282 346-224-4224,
Jane Byrd Properties International LLC
Source: HAR,MLS#: 49994564
Facts & features
Interior
Bedrooms & bathrooms
- Bedrooms: 4
- Bathrooms: 3
- Full bathrooms: 2
- 1/2 bathrooms: 1
Primary bedroom
- Level: First
- Area: 240
- Dimensions: 16x15
Bedroom
- Level: Second
- Area: 120
- Dimensions: 12x10
Bedroom
- Level: Second
- Area: 132
- Dimensions: 12x11
Bedroom
- Level: Second
- Area: 120
- Dimensions: 12x10
Other
- Level: First
- Area: 196
- Dimensions: 14x14
Kitchen
- Level: First
- Area: 255
- Dimensions: 17x15
Living room
- Level: First
Heating
- Natural Gas
Cooling
- Ceiling Fan(s), Electric
Appliances
- Included: Disposal, Convection Oven, Gas Oven, Microwave, Gas Range, Dishwasher
- Laundry: Electric Dryer Hookup, Washer Hookup
Features
- Formal Entry/Foyer, High Ceilings, Vaulted Ceiling, 3 Bedrooms Up, Primary Bed - 1st Floor, Walk-In Closet(s)
- Flooring: Carpet, Tile
- Windows: Insulated/Low-E windows, Window Coverings
Interior area
- Total structure area: 2,585
- Total interior livable area: 2,585 sqft
Video & virtual tour
Property
Parking
- Total spaces: 2
- Parking features: Attached, Garage Door Opener, Double-Wide Driveway
- Attached garage spaces: 2
Features
- Stories: 2
- Exterior features: Back Green Space, Sprinkler System
- Fencing: Back Yard
Lot
- Size: 6,869 Square Feet
- Features: Back Yard, Build Line Restricted, Cul-De-Sac, Greenbelt, Subdivided, 0 Up To 1/4 Acre
Details
- Parcel number: 445985
Construction
Type & style
- Home type: SingleFamily
- Architectural style: Traditional
- Property subtype: Single Family Residence
Materials
- Blown-In Insulation, Brick, Cement Siding
- Foundation: Slab
- Roof: Composition
Condition
- New construction: No
- Year built: 2016
Details
- Builder name: D.R. Horton
Utilities & green energy
- Sewer: Public Sewer
- Water: Public, Water District
Green energy
- Energy efficient items: Attic Vents, Thermostat
Community & HOA
Community
- Subdivision: Water Crest On Lake Conroe 01
HOA
- Has HOA: Yes
- Amenities included: Boat Dock, Boat Ramp, Clubhouse, Dog Park, Jogging Path, Park, Pond, Stocked Pond
- HOA fee: $1,200 annually
Location
- Region: Conroe
Financial & listing details
- Price per square foot: $124/sqft
- Tax assessed value: $305,928
- Annual tax amount: $8,341
- Date on market: 10/7/2026
- Listing terms: Cash,Conventional,FHA,VA Loan
- Road surface type: Concrete
Estimated market value
$316,400
$301,000 - $332,000
$2,356/mo
Price history
| Date | Event | Price |
|---|---|---|
| 10/7/2026 | Listed for sale | $319,9000%$124/sqft |
Source:  HAR #49994564 Report a problem HAR #49994564 Report a problem | ||
| 9/18/2026 | Listing removed | $2,400$1/sqft |
Source:  HAR #12291009 Report a problem HAR #12291009 Report a problem | ||
| 8/27/2026 | Price change | $320,000-3%$124/sqft |
Source: HAR #31136272 Report a problem | ||
| 8/12/2026 | Listed for rent | $2,400$1/sqft |
Source: HAR #12291009 Report a problem | ||
| 7/24/2026 | Price change | $330,000-1.5%$128/sqft |
Source: HAR #31136272 Report a problem | ||
| 7/10/2026 | Listed for sale | $335,000-1.5%$130/sqft |
Source: HAR #31136272 Report a problem | ||
| 7/8/2026 | Listing removed | $340,000$132/sqft |
Source: HAR #91716793 Report a problem | ||
| 5/11/2026 | Price change | $340,000-2.9%$132/sqft |
Source: HAR #91716793 Report a problem | ||
| 3/11/2026 | Listed for sale | $350,000-2.8%$135/sqft |
Source: HAR #91716793 Report a problem | ||
| 3/9/2026 | Listing removed | $360,000$139/sqft |
Source: HAR #34441600 Report a problem | ||
| 1/6/2026 | Listed for sale | $360,000$139/sqft |
Source: HAR #34441600 Report a problem | ||
| 1/6/2026 | Listing removed | $360,000$139/sqft |
Source: HAR #4569723 Report a problem | ||
| 11/25/2025 | Listed for sale | $360,000+38%$139/sqft |
Source: HAR #4569723 Report a problem | ||
| 6/5/2017 | Listing removed | $260,940$101/sqft |
Source: D.R. Horton Homes #79622734 Report a problem | ||
| 5/9/2017 | Price change | $260,940+4.4%$101/sqft |
Source: D.R. Horton Homes #79622734 Report a problem | ||
| 4/22/2017 | Price change | $249,990-4.2%$97/sqft |
Source: D.R. Horton Homes #79622734 Report a problem | ||
| 4/5/2017 | Price change | $260,940-1.3%$101/sqft |
Source: D.R. Horton Homes #79622734 Report a problem | ||
| 1/10/2017 | Price change | $264,265+0.4%$102/sqft |
Source: D.R. Horton Homes #79622734 Report a problem | ||
| 11/11/2016 | Price change | $263,265+1.2%$102/sqft |
Source: D.R. Horton Homes #79622734 Report a problem | ||
| 10/20/2016 | Listed for sale | $260,265$101/sqft |
Source: D.R. Horton Homes #79622734 Report a problem | ||
Public tax history
| Year | Property taxes | Tax assessment |
|---|---|---|
| 2025 | $4,100 -4.1% | $305,928 +4.8% |
| 2024 | $4,275 +15.1% | $291,995 +10% |
| 2023 | $3,715 | $265,450 +0.8% |
| 2022 | -- | $263,260 +20% |
| 2021 | $4,261 -2.2% | $219,380 +0.8% |
| 2020 | $4,357 -8.8% | $217,720 -5.2% |
| 2019 | $4,778 -28.9% | $229,730 +5.1% |
| 2018 | $6,719 +10.7% | $218,490 +20.5% |
| 2017 | $6,069 +251.7% | $181,260 +251.8% |
| 2016 | $1,725 | $51,530 |
| 2015 | -- | $51,530 |
Find assessor info on the county website
Monthly payment
Est. payment
Payment breakdown
Explore the cost of this home by adjusting the details. Changes won't be saved.Climate risks
Neighborhood: Water Crest
Nearby schools
Schools provided by the listing agent
- Elementary: Lagway Elementary School
- Middle: Calfee Middle School
- High: Willis High School
Source: HAR. This data may not be complete. We recommend contacting the local school district to confirm school assignments for this home.

Similar homes
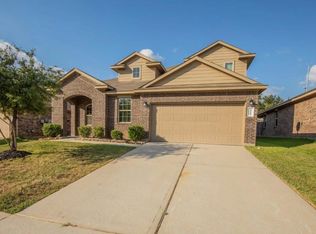
- $348,0005 bd3 ba2.3k sqft11418 Green Cay Ln, Conroe, TX 77304For Sale
 MLS ID #77767360, Vanessa Corbin, Red Door Realty & Associates. HAR
 - $289,9005 bd3 ba2.8k sqft4050 Timber Sapp Dr, Conroe, TX 77304For Sale
 MLS ID #78662147, Ariana Shariatzadeh, Brick + Mortar Real Estate Co. HAR
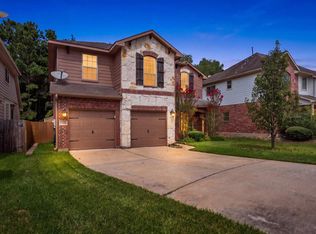
 - $330,0004 bd3 ba2.7k sqft2308 Siegen Dr, Conroe, TX 77304For Sale
 MLS ID #81882125, Madison Rand, Inspired Realty & Co.. HAR
 - $395,0004 bd4 ba3k sqft8470 Coral Cove Pass Ln, Conroe, TX 77304For Sale
 MLS ID #39566386, Sheila Craniotis, Redfin Corporation. HAR
