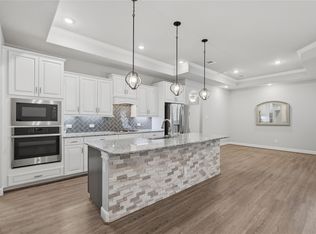
Beautiful remodeled home in lake access community. Home features smart upgrades that include a remote-access front door entry, garage door opener, thermostat, kitchen and dining room lighting, living room and master bedroom ceiling fans and oven. New flooring and lighting throughout with spacious entry, beautiful staircase, living room and dining room with cathedral ceilings. The kitchen has new stainless-steel appliances, granite countertops and walk in pantry. The master suite with newly remodeled master bathroom with dual sinks, separate shower, soaking tub, and walk-in closet. The upstairs has a family room, three bedrooms and a bathroom. Residents enjoy access to private boat ramp for lake adventures, two fishing ponds, dog park and walking trails with scenic lake views. There are two swimming pools and a playground for family fun. Students will attend highly acclaimed Willis ISD. Definitely a must see!
For sale
$348,000
11418 Green Cay Ln, Conroe, TX 77304
5beds
2,322sqft
Single Family Residence
Built in 2018
6,525 Square Feet Lot
$-- Zestimate®
$150/sqft
$100/mo HOA
What's special
Two swimming poolsPlayground for family funGarage door openerGranite countertopsBeautiful staircaseSoaking tubWalk-in closet
- 13 days
- 168
- 10
Zillow last checked:
Listing updated:
Listed by:
Vanessa Corbin TREC #0773144 832-495-2582,
Red Door Realty & Associates
Source: HAR,MLS#: 77767360
Facts & features
Interior
Bedrooms & bathrooms
- Bedrooms: 5
- Bathrooms: 3
- Full bathrooms: 2
- 1/2 bathrooms: 1
Primary bedroom
- Level: First
- Area: 203
- Dimensions: 14.5x 14
Bedroom
- Level: Second
- Area: 132
- Dimensions: 12x 11
Bedroom
- Level: Second
- Area: 132
- Dimensions: 12x 11
Bedroom
- Level: Second
- Area: 143
- Dimensions: 13x11
Bedroom
- Level: First
- Area: 126.5
- Dimensions: 11.5x 11
Dining room
- Level: First
- Area: 192
- Dimensions: 12x 16
Game room
- Level: Second
- Area: 253.75
- Dimensions: 17.5x 14.5
Kitchen
- Level: First
- Area: 156
- Dimensions: 12x 13
Living room
- Level: First
- Area: 248
- Dimensions: 15.5x 16
Utility room
- Level: First
- Area: 45.5
- Dimensions: 7x6.5
Heating
- Natural Gas
Cooling
- Ceiling Fan(s), Electric
Appliances
- Included: ENERGY STAR Qualified Appliances, Water Heater, Disposal, Freestanding Oven, Gas Oven, Microwave, Gas Range, Dishwasher
- Laundry: Electric Dryer Hookup, Washer Hookup
Features
- Formal Entry/Foyer, Prewired for Alarm System, Vaulted Ceiling, 2 Bedrooms Down, Primary Bed - 1st Floor
- Flooring: Carpet, Vinyl
- Windows: Insulated/Low-E windows, Window Coverings
Interior area
- Total structure area: 2,322
- Total interior livable area: 2,322 sqft
Property
Parking
- Total spaces: 2
- Parking features: Attached, Garage Door Opener
- Attached garage spaces: 2
Features
- Stories: 2
- Patio & porch: Covered
- Fencing: Back Yard,Full
Lot
- Size: 6,525 Square Feet
- Features: Back Yard, Subdivided, 0 Up To 1/4 Acre
Details
- Parcel number: 482347
Construction
Type & style
- Home type: SingleFamily
- Architectural style: Traditional
- Property subtype: Single Family Residence
Materials
- Blown-In Insulation, Brick, Cement Siding
- Foundation: Slab
- Roof: Composition
Condition
- New construction: No
- Year built: 2018
Utilities & green energy
- Sewer: Public Sewer
- Water: Public
Green energy
- Energy efficient items: Thermostat, Lighting
Community & HOA
Community
- Security: Prewired for Alarm System
- Subdivision: Water Crest/Lk Conroe Sec 13
HOA
- Has HOA: Yes
- Amenities included: Boat Ramp, Clubhouse, Playground, Pool, Stocked Pond, Trail(s)
- HOA fee: $1,200 annually
Location
- Region: Conroe
Financial & listing details
- Price per square foot: $150/sqft
- Tax assessed value: $329,188
- Annual tax amount: $9,611
- Date on market: 10/1/2026
- Listing terms: Cash,Conventional,FHA,Investor,VA Loan
- Ownership: Full Ownership
- Road surface type: Asphalt
Estimated market value
Not available
Estimated sales range
Not available
$2,336/mo
Price history
| Date | Event | Price |
|---|---|---|
| 10/1/2026 | Listed for sale | $348,000$150/sqft |
Source:  HAR #77767360 Report a problem HAR #77767360 Report a problem | ||
| 7/21/2026 | Sold | -- |
Source: Public Record Report a problem | ||
| 10/6/2025 | Sold | -- |
Source: Public Record Report a problem | ||
Public tax history
| Year | Property taxes | Tax assessment |
|---|---|---|
| 2025 | $6,559 +0.6% | $329,188 +0.9% |
| 2024 | $6,518 -1.4% | $326,179 -3.6% |
| 2023 | $6,612 | $338,320 +10.5% |
| 2022 | -- | $306,050 +27.2% |
| 2021 | $5,249 -0.8% | $240,530 +2.4% |
| 2020 | $5,290 +127.7% | $234,840 +134.7% |
| 2019 | $2,323 | $100,070 |
Find assessor info on the county website
Monthly payment
Est. payment
Payment breakdown
Explore the cost of this home by adjusting the details. Changes won't be saved.Climate risks
Neighborhood: Water Crest
Nearby schools
Schools provided by the listing agent
- Elementary: Lagway Elementary School
- Middle: Calfee Middle School
- High: Willis High School
Source: HAR. This data may not be complete. We recommend contacting the local school district to confirm school assignments for this home.

Similar homes
- $319,9004 bd3 ba2.5k sqft12246 Antilles Ln, Conroe, TX 77304For Sale
 MLS ID #49994564, Joseph Salas, Jane Byrd Properties International LLC. HAR
 - $319,0004 bd3 ba2.3k sqft7611 Dragon Pearls Ln, Conroe, TX 77304For Sale
 MLS ID #77575262, Yi Zhang, All Side Realty. HAR
 - $384,9002 bd2 ba2k sqft5757 Lakeside Villas Ct, Conroe, TX 77304For Sale
 MLS ID #39633858, Tracey Kerr, Top Guns Realty on Lake Conroe. HAR
 - $328,0002 bd2 ba1.5k sqft12215 Forest Villas Ln, Conroe, TX 77304For Sale
 MLS ID #63031609, Kevin Harberson, Better Homes and Gardens Real Estate Gary Greene - The Woodlands. HAR
