Welcome to the desirable Villas of White Oak Ranch, a 55 plus gated community offering security, comfort, convenience. Built in 2019, this well-maintained 2 bedroom, 2 bath brick home features a spacious layout designed for everyday living and access to Lake Conroe only two minutes away .
The primary suite includes an en suite bath with a walk-in shower and private access to the screened-in patio. The secondary bathroom features an enclosed bathtub with a whirlpool massage system. Outside, enjoy a fully fenced backyard with wrought iron fencing that backs to a scenic pond and greenbelt, offering added privacy with no rear neighbors.
Additional highlights include a 2 car garage and outdoor patio. This gated community offers security amenities include a clubhouse, swimming pool, and gardening areas. This is a wonderful opportunity for low-maintenance living in a welcoming community, just 20 minutes from The Woodlands for dining, shopping, and entertainment.
For sale
Price cut: $3K (10/21)
$325,000
12215 Forest Villas Ln, Conroe, TX 77304
2beds
1,501sqft
Single Family Residence
Built in 2019
6,616 Square Feet Lot
$318,500 Zestimate®
$217/sqft
$308/mo HOA
What's special
Outdoor patio
- 47 days
- 145
- 13
Zillow last checked:
Listing updated:
Listed by:
Kevin Harberson TREC #0743727 713-503-6622,
Better Homes and Gardens Real Estate Gary Greene - The Woodlands
Source: HAR,MLS#: 63031609
Facts & features
Interior
Bedrooms & bathrooms
- Bedrooms: 2
- Bathrooms: 2
- Full bathrooms: 2
Primary bedroom
- Level: First
- Area: 224
- Dimensions: 14X16
Bedroom
- Level: First
- Area: 224
- Dimensions: 14X16
Heating
- Electric
Cooling
- Electric
Interior area
- Total structure area: 1,501
- Total interior livable area: 1,501 sqft
Property
Parking
- Total spaces: 2
- Parking features: Attached
- Attached garage spaces: 2
Features
- Stories: 1
Lot
- Size: 6,616 Square Feet
- Features: Subdivided, 0 Up To 1/4 Acre
Details
- Parcel number: 480986
Construction
Type & style
- Home type: SingleFamily
- Architectural style: Traditional
- Property subtype: Single Family Residence
Materials
- Brick
- Foundation: Slab
- Roof: Composition
Condition
- New construction: No
- Year built: 2019
Utilities & green energy
- Sewer: Public Sewer
- Water: Public
Community & HOA
Community
- Senior community: Yes
- Subdivision: Villas At White Oak Ranch
HOA
- Has HOA: Yes
- HOA fee: $308 monthly
Location
- Region: Conroe
Financial & listing details
- Price per square foot: $217/sqft
- Tax assessed value: $328,537
- Annual tax amount: $5,471
- Date on market: 9/8/2026
Estimated market value
$318,500
$303,000 - $334,000
$2,218/mo
Price history
| Date | Event | Price |
|---|---|---|
| 10/21/2026 | Price change | $325,000-0.9%$217/sqft |
Source:  HAR #63031609 Report a problem HAR #63031609 Report a problem | ||
| 9/8/2026 | Listed for sale | $328,000-6%$219/sqft |
Source: HAR #63031609 Report a problem | ||
| 9/2/2026 | Listing removed | $349,000$233/sqft |
Source: HAR #66491394 Report a problem | ||
| 7/12/2026 | Price change | $349,000-0.3%$233/sqft |
Source: HAR #66491394 Report a problem | ||
| 3/4/2026 | Listed for sale | $350,000$233/sqft |
Source: HAR #91951472 Report a problem | ||
| 9/13/2019 | Sold | -- |
Source: Agent Provided Report a problem | ||
Public tax history
| Year | Property taxes | Tax assessment |
|---|---|---|
| 2025 | $1,731 -36% | $328,537 -2.1% |
| 2024 | $2,703 +6.7% | $335,445 +3.9% |
| 2023 | $2,534 | $322,830 |
| 2022 | -- | $322,830 +19.6% |
| 2021 | $3,900 | $270,000 -10.2% |
| 2020 | -- | $300,560 +549% |
| 2019 | $919 +86.8% | $46,310 +100% |
| 2018 | $492 | $23,160 |
Find assessor info on the county website
Monthly payment
Est. payment
Payment breakdown
Explore the cost of this home by adjusting the details. Changes won't be saved.Climate risks
Neighborhood: White Oak Ranch
Nearby schools
Schools provided by the listing agent
- Elementary: Lagway Elementary School
- Middle: Calfee Middle School
- High: Willis High School
Source: HAR. This data may not be complete. We recommend contacting the local school district to confirm school assignments for this home.
- $430,600-- bd2 ba2.1k sqft12219 Forest Villas Ln, Conroe, TX 77304Off Market
- $450,600-- bd3 ba2.8k sqft12211 Forest Villas Ln, Conroe, TX 77304Off Market
- $436,2002 bd2 ba1.8k sqft12223 Forest Villas Ln, Conroe, TX 77304Off Market

- $515,3002 bd2 ba2.5k sqft12207 Forest Villas Ln, Conroe, TX 77304Off Market

Similar homes
- $384,9002 bd2 ba2k sqft5757 Lakeside Villas Ct, Conroe, TX 77304For Sale
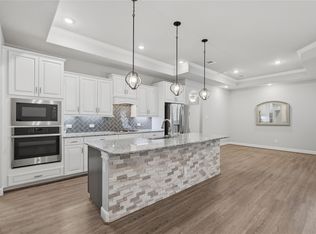 MLS ID #39633858, Tracey Kerr, Top Guns Realty on Lake Conroe. HAR
 - $324,9004 bd3 ba2.1k sqft2836 Terrace Grove Dr, Conroe, TX 77304For Sale
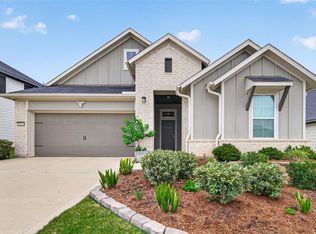 MLS ID #72259083, Karen Sumner, Keller Williams Realty Professionals. HAR
 - $317,0003 bd2 ba1.7k sqft986 Golden Willow Ln, Conroe, TX 77304For Sale
 MLS ID #46920837, Wanda Pearson, Keller Williams Realty Southwest. HAR
 - $289,9004 bd2 ba2.1k sqft7417 Mango Orchard Ln, Conroe, TX 77304For Sale
 MLS ID #15328078, Jon Bouche, Connect Realty.com. HAR
