
The Matagorda is a four-bedroom, three-bath floorplan that offers 2,084 square feet. The large living area with soaring ceilings offering plenty of room for relaxation and entertaining. The owner's retreat is a private sanctuary, featuring a spacious bathroom and a generous walk-in closet. A second bedroom downstairs offers flexibility as a nursery, study or guest space, while an upstairs game room provides an additional space to enjoy. Make the Matagorda floorplan your own with additional options to suit your lifestyle.
Cielo offers the best of both worlds - small-town tranquility with convenient access to Houston’s major employment centers and entertainment. Located within Conroe ISD, this new home community in Conroe, TX provides families with an exceptional educational environment and a vibrant place to grow. Now is the perfect time to explore new construction homes in Houston, TX and discover everything that makes Cielo a place you’ll love to call home.
New construction
$309,888
9473 Foggy Morning Ct, Conroe, TX 77303
4beds
2,084sqft
Single Family Residence
Built in 2026
5,619 Square Feet Lot
$301,100 Zestimate®
$149/sqft
$54/mo HOA
What's special
Generous walk-in closetSpacious bathroom
- 29 days
- 122
- 23
Likely to sell faster than
Zillow last checked:
Listing updated:
Listed by:
Daniel Signorelli TREC #0419930 713-609-1986,
The Signorelli Company
Source: HAR,MLS#: 80464255
Facts & features
Interior
Bedrooms & bathrooms
- Bedrooms: 4
- Bathrooms: 3
- Full bathrooms: 3
Primary bedroom
- Level: First
- Area: 165.6
- Dimensions: 13.8x12
Bedroom
- Level: First
- Area: 110
- Dimensions: 10x11
Bedroom
- Level: Second
- Area: 122.1
- Dimensions: 11x11.10
Bedroom
- Level: Second
- Area: 120
- Dimensions: 10x12
Other
- Level: First
Other
- Level: Second
Other
- Level: First
Dining room
- Level: First
- Area: 84.6
- Dimensions: 9x9.4
Other
- Level: First
Family room
- Level: First
- Area: 248.2
- Dimensions: 17x14.6
Game room
- Level: Second
- Area: 263.2
- Dimensions: 14x18.8
Kitchen
- Level: First
Primary bath
- Level: First
Utility room
- Level: First
Heating
- Natural Gas
Cooling
- Ceiling Fan(s), Electric
Appliances
- Included: Disposal, Gas Oven, Microwave, Gas Range, Dishwasher
- Laundry: Electric Dryer Hookup, Washer Hookup
Features
- Crown Molding, Formal Entry/Foyer, High Ceilings, Prewired for Alarm System
- Flooring: Carpet, Vinyl
- Doors: Insulated Doors
- Windows: Insulated/Low-E windows
Interior area
- Total structure area: 2,084
- Total interior livable area: 2,084 sqft
Property
Parking
- Total spaces: 2
- Parking features: Attached, Garage Door Opener
- Attached garage spaces: 2
Features
- Stories: 2
- Patio & porch: Covered, Patio/Deck
- Fencing: Back Yard
Lot
- Size: 5,619 Square Feet
- Features: Back Yard, Subdivided, 0 Up To 1/4 Acre
Details
- Parcel number: 837797
Construction
Type & style
- Home type: SingleFamily
- Architectural style: Traditional
- Property subtype: Single Family Residence
Materials
- Batts Insulation, Blown-In Insulation, Brick, Cement Siding
- Foundation: Slab
- Roof: Composition
Condition
- New construction: Yes
- Year built: 2026
Details
- Builder name: First America Homes
Utilities & green energy
- Water: Water District
Green energy
- Green verification: HERS Index Score
- Energy efficient items: Thermostat, Lighting, HVAC, HVAC>15 SEER
Community & HOA
Community
- Security: Prewired for Alarm System
- Subdivision: Cielo
HOA
- Has HOA: Yes
- HOA fee: $650 annually
Location
- Region: Conroe
Financial & listing details
- Price per square foot: $149/sqft
- Date on market: 9/11/2026
- Listing terms: Cash,Conventional,FHA,Investor,USDA Loan,VA Loan
- Ownership: Full Ownership
Estimated market value
$301,100
$286,000 - $316,000
$2,108/mo
Price history
| Date | Event | Price |
|---|---|---|
| 9/11/2026 | Listed for sale | $309,888$149/sqft |
Source:  HAR #80464255 Report a problem HAR #80464255 Report a problem | ||
Public tax history
Tax history is unavailable.
Monthly payment
Est. payment
Payment breakdown
Explore the cost of this home by adjusting the details. Changes won't be saved.Climate risks
Neighborhood: 77303
Nearby schools
Schools provided by the listing agent
- Elementary: Reaves Elementary School
- Middle: Peet Junior High School
- High: Conroe High School
Source: HAR. This data may not be complete. We recommend contacting the local school district to confirm school assignments for this home.

Similar homes
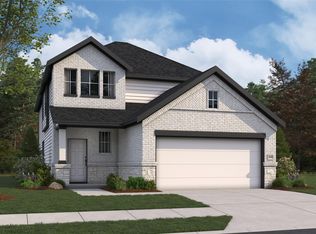
- $344,7274 bd3 ba2.1k sqft11943 Avian Ave, Conroe, TX 77303New Construction
 HAR
HAR - $350,0004 bd3 ba2.4k sqft1924 Canyon Live Oak St, Conroe, TX 77304For Sale
 MLS ID #26392805, Christopher Davidson, Walzel Properties - Galleria. HAR
 - from $316,9905 bd3 ba2.4k sqftMansfield Plan, Cielo, Conroe, TX 77303New Construction
 First America Homes
 - from $291,9904 bd3 ba2k sqftMatagorda Plan, Cielo, Conroe, TX 77303New Construction
 First America Homes
