Immaculately maintained one-story home in Grand Central Park featuring thoughtfully selected custom builder upgrades throughout. Enjoy the private backyard with no back neighbors. The open-concept kitchen offers built-in Whirlpool appliances, upgraded Level 4 maple cabinetry, Omega Stone countertops, a custom vent hood, a tile backsplash, under-cabinet lighting, a pull-out trash cabinet, and upgraded fixtures. The primary suite features a bow window and upgraded bath with a spacious tiled shower and clear-glass enclosure. Additional highlights include upgraded tile flooring, 5¼-inch baseboards, 5-panel interior doors, upgraded lighting, an 8-foot front door, faux wood blinds, a Kinetico water softener and reverse-osmosis system, a covered patio, a painted brick exterior, and gutters. Fully landscaped gardens showcase a variety of colorful flowers along with dedicated vegetable and herb gardens. Enjoy Grand Central Park amenities with convenient access to I-45 and The Woodlands.
For sale
Price cut: $20K (9/10)
$375,000
854 Sendero Trl, Conroe, TX 77304
4beds
1,750sqft
Single Family Residence
Built in 2023
5,357 Square Feet Lot
$368,500 Zestimate®
$214/sqft
$105/mo HOA
What's special
Immaculately maintained one-story homeFaux wood blindsUpgraded tile flooringCovered patioOmega stone countertopsPainted brick exteriorTile backsplash
- 55 days
- 263
- 22
Zillow last checked:
Listing updated:
Listed by:
Kyler Ferris TREC #0668803 713-360-8984,
Ferris Realty,
Donna Yates TREC #0634658 713-360-8984,
eXp Realty LLC
Source: HAR,MLS#: 24233584
Facts & features
Interior
Bedrooms & bathrooms
- Bedrooms: 4
- Bathrooms: 2
- Full bathrooms: 2
Rooms
- Room types: Family Room, Utility Room
Primary bedroom
- Level: First
- Area: 224
- Dimensions: 16 x 14
Bedroom
- Level: First
- Area: 110
- Dimensions: 11 x 10
Bedroom
- Level: First
- Area: 120
- Dimensions: 12 x 10
Bedroom
- Level: First
- Area: 110
- Dimensions: 11 x 10
Dining room
- Level: First
Family room
- Level: First
- Area: 252
- Dimensions: 18 x 14
Kitchen
- Level: First
Primary bath
- Level: First
Heating
- Natural Gas
Cooling
- Attic Fan, Ceiling Fan(s), Electric
Appliances
- Included: ENERGY STAR Qualified Appliances, Disposal, Gas Oven, Microwave, Gas Cooktop, Dishwasher
- Laundry: Electric Dryer Hookup, Washer Hookup
Features
- Prewired for Alarm System, Vaulted Ceiling, All Bedrooms Down, En-Suite Bath, Primary Bed - 1st Floor, Split Plan, Walk-In Closet(s)
- Flooring: Carpet, Tile
- Windows: Insulated/Low-E windows
Interior area
- Total structure area: 1,750
- Total interior livable area: 1,750 sqft
Property
Parking
- Total spaces: 2
- Parking features: Attached, Garage Door Opener, Double-Wide Driveway
- Attached garage spaces: 2
Features
- Stories: 1
- Patio & porch: Covered
- Fencing: Back Yard
Lot
- Size: 5,357 Square Feet
- Features: Subdivided, 0 Up To 1/4 Acre
Details
- Parcel number: 534271
Construction
Type & style
- Home type: SingleFamily
- Architectural style: Contemporary,Traditional
- Property subtype: Single Family Residence
Materials
- Brick, Stucco, Wood Siding
- Foundation: Slab
- Roof: Composition
Condition
- New construction: No
- Year built: 2023
Details
- Builder name: COVENTRY HOMES
Utilities & green energy
- Sewer: Public Sewer
- Water: Water District
Green energy
- Green verification: ENERGY STAR Certified Homes, Environments for Living, HERS Index Score
- Energy efficient items: Thermostat, HVAC, Insulation, Other Energy Features
Community & HOA
Community
- Security: Prewired for Alarm System
- Subdivision: Grand Central Park
HOA
- Has HOA: Yes
- Amenities included: Basketball Court, Clubhouse, Fitness Center, Jogging Path, Park, Picnic Area, Playground, Pond, Pool, Splash Pad, Trail(s)
- HOA fee: $1,260 annually
Location
- Region: Conroe
Financial & listing details
- Price per square foot: $214/sqft
- Tax assessed value: $370,213
- Annual tax amount: $10,226
- Date on market: 8/7/2026
- Listing terms: Cash,Conventional,FHA,VA Loan
- Road surface type: Concrete
Estimated market value
$368,500
$350,000 - $387,000
$2,411/mo
Price history
| Date | Event | Price |
|---|---|---|
| 9/10/2026 | Price change | $375,000-5.1%$214/sqft |
Source:  HAR #24233584 Report a problem HAR #24233584 Report a problem | ||
| 8/7/2026 | Listed for sale | $395,000$226/sqft |
Source: HAR #24233584 Report a problem | ||
Public tax history
| Year | Property taxes | Tax assessment |
|---|---|---|
| 2025 | $5,069 -4.8% | $370,213 +2.3% |
| 2024 | $5,324 +615% | $361,967 +831.5% |
| 2023 | $745 | $38,860 |
Find assessor info on the county website
Monthly payment
Est. payment
Payment breakdown
Explore the cost of this home by adjusting the details. Changes won't be saved.Climate risks
Neighborhood: Grand Central Park
Nearby schools
Schools provided by the listing agent
- Elementary: Wilkinson Elementary School
- Middle: Peet Junior High School
- High: Conroe High School
Source: HAR. This data may not be complete. We recommend contacting the local school district to confirm school assignments for this home.

Similar homes
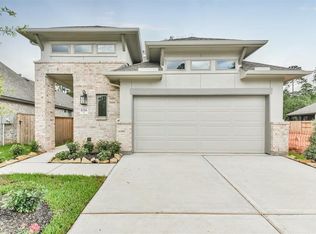
- $399,0004 bd3 ba2.1k sqft444 Texoma Plains Rd, Conroe, TX 77304For Sale
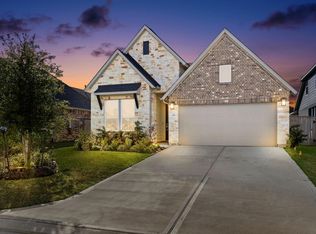 MLS ID #27137037, Beatriz Manchado, Compass RE Texas, LLC - The Woodlands. HAR
 - $350,0004 bd3 ba2.4k sqft1924 Canyon Live Oak St, Conroe, TX 77304For Sale
 MLS ID #26392805, Christopher Davidson, Walzel Properties - Galleria. HAR
 - $410,0004 bd3 ba2.5k sqft1503 Graystone Hills Dr, Conroe, TX 77304For Sale
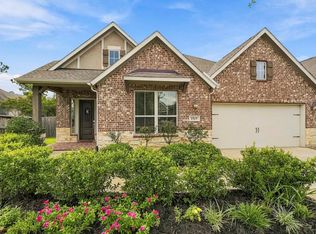 MLS ID #47299121, Jimmy Franklin, eXp Realty LLC. HAR
 - $335,0004 bd3 ba2.1k sqft218 Skybranch Ct, Conroe, TX 77304For Sale
 MLS ID #49931751, Christina Boston, Boston Real Estate Group LLC. HAR
