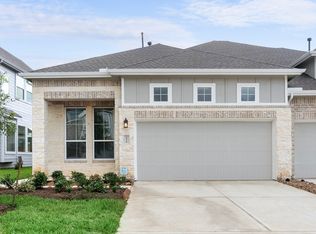
Corner lot home in a quiet cul-de-sac within the highly desirable Woodforest community. Built in 2023, this beautifully maintained home features an open-concept layout with abundant natural light, perfect for everyday living and entertaining. The spacious kitchen offers a large island, ample cabinetry, and overlooks the living and dining areas. This 4-bedroom home includes a flexible fourth bedroom that can also be used as a home office or study. The private primary suite is tucked away from the secondary bedrooms for added privacy. Enjoy a spacious backyard with room to relax, play, or entertain. Woodforest offers resort-style pools, parks, walking and biking trails, tennis and pickleball courts, golf, a fitness center, and year-round community events. Conveniently located near shopping, dining, schools, and major roadways.
For sale
$368,900
505 Burnaby Ct, Montgomery, TX 77316
4beds
1,683sqft
Single Family Residence
Built in 2023
6,516 Square Feet Lot
$360,700 Zestimate®
$219/sqft
$116/mo HOA
What's special
Abundant natural lightCorner lotQuiet cul-de-sacSpacious kitchenLarge islandAmple cabinetryOpen-concept layout
- 6 days
- 58
- 4
Likely to sell faster than
Zillow last checked:
Listing updated:
Listed by:
Jeanil Garcia TREC #0739340 713-409-7478,
Central Metro Realty
Source: HAR,MLS#: 48015876
Facts & features
Interior
Bedrooms & bathrooms
- Bedrooms: 4
- Bathrooms: 2
- Full bathrooms: 2
Primary bedroom
- Level: First
- Area: 195
- Dimensions: 15 x 13
Bedroom
- Level: First
- Area: 120
- Dimensions: 10 x 12
Bedroom
- Level: First
- Area: 110
- Dimensions: 10 x 11
Bedroom
- Level: First
- Area: 130
- Dimensions: 13 x 10
Dining room
- Level: First
- Area: 104
- Dimensions: 13 x 8
Family room
- Level: First
- Area: 240
- Dimensions: 15 x 16
Heating
- Electric, Natural Gas
Cooling
- Electric, Gas
Appliances
- Included: Disposal, Gas Oven, Microwave, Gas Range, Dishwasher
Features
- High Ceilings
- Flooring: Carpet, Tile
Interior area
- Total structure area: 1,683
- Total interior livable area: 1,683 sqft
Property
Parking
- Total spaces: 2
- Parking features: Attached
- Attached garage spaces: 2
Features
- Stories: 1
- Fencing: Back Yard
Lot
- Size: 6,516 Square Feet
- Features: Corner Lot, Cul-De-Sac, Subdivided, 0 Up To 1/4 Acre
Details
- Parcel number: 534486
Construction
Type & style
- Home type: SingleFamily
- Architectural style: Traditional
- Property subtype: Single Family Residence
Materials
- Brick
- Foundation: Slab
- Roof: Composition
Condition
- New construction: No
- Year built: 2023
Utilities & green energy
- Water: Water District
Community & HOA
Community
- Subdivision: Woodforest
HOA
- Has HOA: Yes
- HOA fee: $1,392 annually
Location
- Region: Montgomery
Financial & listing details
- Price per square foot: $219/sqft
- Tax assessed value: $342,982
- Annual tax amount: $8,043
- Date on market: 9/2/2026
- Exclusions: Curtains
Estimated market value
$360,700
$343,000 - $379,000
$2,522/mo
Price history
| Date | Event | Price |
|---|---|---|
| 9/2/2026 | Listed for sale | $368,900$219/sqft |
Source:  HAR #48015876 Report a problem HAR #48015876 Report a problem | ||
| 9/2/2026 | Listing removed | $368,900$219/sqft |
Source: HAR #18815034 Report a problem | ||
| 7/18/2026 | Listed for sale | $368,900$219/sqft |
Source: HAR #18815034 Report a problem | ||
Public tax history
| Year | Property taxes | Tax assessment |
|---|---|---|
| 2025 | $3,769 +8% | $342,982 +27.2% |
| 2024 | $3,489 +465% | $269,733 +594.1% |
| 2023 | $618 | $38,860 |
Find assessor info on the county website
Monthly payment
Est. payment
Payment breakdown
Explore the cost of this home by adjusting the details. Changes won't be saved.Climate risks
Neighborhood: 77316
Nearby schools
Schools provided by the listing agent
- Elementary: Stewart Elementary School (Conroe)
- Middle: Peet Junior High School
- High: Conroe High School
Source: HAR. This data may not be complete. We recommend contacting the local school district to confirm school assignments for this home.
Similar homes
- $379,5003 bd2 ba1.8k sqft122 Hidden Peak Dr, Montgomery, TX 77316For Sale
 MLS ID #82296329, Lyndsie Gourley, RE/MAX Integrity. HAR
 - $395,0004 bd2 ba2k sqft199 Capriccio Ln, Montgomery, TX 77316For Sale
 MLS ID #87052414, Adam Olsen, eXp Realty, LLC. HAR
 - $364,9004 bd3 ba1.7k sqft475 Glacier Pass, Montgomery, TX 77316For Sale
 MLS ID #24636199, Crystal Holmberg, HomeSmart. HAR
 - $367,9004 bd2 ba2.1k sqft106 Winslow Hill Pl, Montgomery, TX 77316For Sale
 MLS ID #96937414, Estella Dawson, RE/MAX Partners. HAR
