Versatile Highland Windermere floor plan home in Woodforest offering 4 bedrooms, 2.5 baths and a layout designed for today's lifestyle. Beautiful wood-look flooring flows throughout the main living areas, leading to an open-concept kitchen featuring a large granite island, stainless steel appliances, subway tile backsplash, walk-in pantry and abundant cabinetry. The spacious family room boasts soaring vaulted ceilings and walls of windows that fill the home with natural light. First-floor primary suite offers dual vanities, soaking tub, separate shower and oversized walk-in closet. The first-floor secondary bedroom with nearby half bath is ideal as a private home office, guest room or flex space. Upstairs you'll find a generous game room, two secondary bedrooms and full bath. Relax outdoors on the covered patio overlooking the fully fenced backyard. Great amenities and conveniently located near shopping, dining, parks and top-rated schools.
For sale
Price cut: $10K (7/29)
$359,900
141 Emory Birch Dr, Montgomery, TX 77316
4beds
2,285sqft
:
Get pre-qualified$2,675/mo
Single Family Residence
Built in 2017
5,445 Square Feet Lot
$353,600 Zestimate®
$158/sqft
$116/mo HOA
What's special
Stainless steel appliancesSpacious family roomBeautiful wood-look flooringLarge granite islandCovered patioSoaking tubSubway tile backsplash
- 36 days |
- 270 |
- 24 |
Zillow last checked:
Listing updated:
Listed by:
Jeffrey Morris TREC #0482782 832-814-7604,
RE/MAX The Woodlands & Spring
Source: HAR,MLS#: 94417971
Facts & features
Interior
Bedrooms & bathrooms
- Bedrooms: 4
- Bathrooms: 3
- Full bathrooms: 2
- 1/2 bathrooms: 1
Rooms
- Room types: Family Room, Utility Room
Primary bedroom
- Level: First
- Area: 208
- Dimensions: 16x13
Bedroom
- Level: First
- Area: 110
- Dimensions: 11x10
Bedroom
- Level: Second
- Area: 130
- Dimensions: 13x10
Bedroom
- Level: Second
- Area: 130
- Dimensions: 13x10
Game room
- Level: Second
- Area: 208
- Dimensions: 16x13
Kitchen
- Level: First
- Area: 221
- Dimensions: 17x13
Living room
- Level: First
- Area: 208
- Dimensions: 16x13
Heating
- Natural Gas
Cooling
- Ceiling Fan(s), Electric
Appliances
- Included: Disposal, Electric Oven, Freestanding Oven, Microwave, Electric Range, Free-Standing Range, Dishwasher
- Laundry: Electric Dryer Hookup, Washer Hookup
Features
- Formal Entry/Foyer, High Ceilings, Vaulted Ceiling, 1 Bedroom Down - Not Primary BR, 2 Bedrooms Up, En-Suite Bath, Primary Bed - 1st Floor, Walk-In Closet(s)
- Flooring: Carpet, Tile
- Windows: Insulated/Low-E windows, Window Coverings
Interior area
- Total structure area: 2,285
- Total interior livable area: 2,285 sqft
Property
Parking
- Total spaces: 2
- Parking features: Attached, Garage Door Opener, Double-Wide Driveway
- Attached garage spaces: 2
Features
- Stories: 2
- Patio & porch: Covered, Patio/Deck, Porch
- Fencing: Back Yard
Lot
- Size: 5,445 Square Feet
- Features: Back Yard, Near Golf Course, Subdivided, 0 Up To 1/4 Acre
Details
- Parcel number: 475203
Construction
Type & style
- Home type: SingleFamily
- Architectural style: Traditional
- Property subtype: Single Family Residence
Materials
- Brick, Cement Siding
- Foundation: Slab
- Roof: Composition
Condition
- New construction: No
- Year built: 2017
Details
- Builder name: Highland Homes
Utilities & green energy
- Water: Water District
Green energy
- Energy efficient items: Thermostat
Community & HOA
Community
- Features: Subdivision Tennis Court
- Subdivision: Woodforest
HOA
- Has HOA: Yes
- Amenities included: Basketball Court, Clubhouse, Dog Park, Jogging Path, Park, Picnic Area, Playground, Pond, Pool, Splash Pad, Sport Court, Stocked Pond, Tennis Court(s), Trail(s)
- HOA fee: $1,392 annually
Location
- Region: Montgomery
Financial & listing details
- Price per square foot: $158/sqft
- Tax assessed value: $373,847
- Annual tax amount: $7,963
- Date on market: 6/27/2026
- Listing terms: Cash,Conventional,FHA,VA Loan
- Ownership: Full Ownership
- Road surface type: Concrete, Curbs, Gutters
Estimated market value
$353,600
$336,000 - $371,000
$2,740/mo
Price history
| Date | Event | Price |
|---|---|---|
| 7/29/2026 | Price change | $359,900-2.7%$158/sqft |
Source:  HAR #94417971 Report a problem HAR #94417971 Report a problem | ||
| 6/27/2026 | Listed for sale | $369,900$162/sqft |
Source: HAR #94417971 Report a problem | ||
| 1/8/2025 | Listing removed | $2,750$1/sqft |
Source:  HAR #31099349 Report a problem HAR #31099349 Report a problem | ||
| 10/4/2024 | Price change | $2,750-1.8%$1/sqft |
Source: HAR #31099349 Report a problem | ||
| 7/15/2024 | Price change | $2,800-3.4%$1/sqft |
Source: HAR #31099349 Report a problem | ||
| 6/15/2024 | Listed for rent | $2,900$1/sqft |
Source: HAR #31099349 Report a problem | ||
| 3/9/2018 | Sold | -- |
Source: Agent Provided Report a problem | ||
Public tax history
| Year | Property taxes | Tax assessment |
|---|---|---|
| 2025 | $4,228 -5.4% | $373,847 +2.9% |
| 2024 | $4,470 +12.3% | $363,352 +10% |
| 2023 | $3,982 | $330,320 +0.8% |
| 2022 | -- | $327,590 +20% |
| 2021 | $4,494 | $272,990 +3.5% |
| 2020 | -- | $263,770 +10% |
| 2019 | $4,106 -39.1% | $239,790 +3.3% |
| 2018 | $6,745 | $232,240 |
Find assessor info on the county website
Monthly payment
Est. payment
Payment breakdown
Explore the cost of this home by adjusting the details. Changes won't be saved.Climate risks
Neighborhood: 77316
Nearby schools
GreatSchools rating
- 10/10Conroe Bond Elementary SchoolGrades: PK-6Distance: 1.5 mi
- 6/10Peet Junior High SchoolGrades: 7-8Distance: 4.8 mi
- 5/10Conroe High SchoolGrades: 9-12Distance: 5 mi
Schools provided by the listing agent
- Elementary: Stewart Elementary School (Conroe)
- Middle: Peet Junior High School
- High: Conroe High School
Source: HAR. This data may not be complete. We recommend contacting the local school district to confirm school assignments for this home.
- $288,4003 bd2 ba1.5k sqft137 Emory Birch Dr, Montgomery, TX 77316Off Market

- $373,100-- bd3 ba2.2k sqft145 Emory Birch Dr, Montgomery, TX 77316Off Market
- $406,200-- bd2 ba2.8k sqft149 Emory Birch Dr, Montgomery, TX 77316Off Market
- $431,5004 bd3 ba2.1k sqft204 Black Hickory Ct, Montgomery, TX 77316Off Market
- $399,2004 bd3 ba2.3k sqft183 Sunrise Haven Dr, Montgomery, TX 77316Off Market
- $385,900-- bd2 ba2.2k sqft179 Sunrise Haven Dr, Montgomery, TX 77316Off Market
- $378,680-- bd2 ba2.1k sqft160 Emory Birch Dr, Montgomery, TX 77316Off Market
- $392,400-- bd2 ba2.4k sqft187 Sunrise Haven Dr, Montgomery, TX 77316Off Market
A local agent can set up tours, give advice and negotiate with sellers.
A local lender can help you make sure your offer is ready when you are.
Similar homes
- $389,5003 bd2 ba2.3k sqft131 Winslow Hill Pl, Montgomery, TX 77316For Sale
 MLS ID #83600274, Jeffrey Morris, RE/MAX The Woodlands & Spring. HAR
 - $340,0004 bd2 ba1.9k sqft127 Forest Heights Ln, Montgomery, TX 77316For Sale
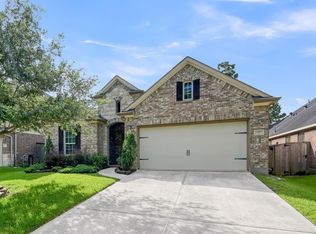 MLS ID #36529688, Priscilla Barrera, Ferris Realty. HAR
 - $426,6004 bd4 ba2.6k sqft127 Fox Trail Rd, Montgomery, TX 77316For Sale
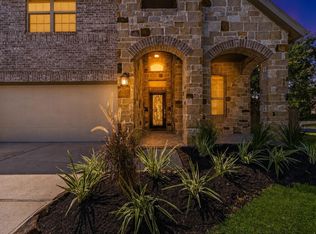 MLS ID #95371532, Jeff Wallace, Wallace Realty. HAR
 - $430,0003 bd3 ba2.5k sqft114 Kohen Ct, Montgomery, TX 77316For Sale
 MLS ID #10213353, Chanel Raesis, CB&A, Realtors. HAR
 - $389,9003 bd2 ba1.9k sqft208 Capriccio Ln, Montgomery, TX 77316For SaleMLS ID #37913976, Emily Wilcox, Better Homes and Gardens Real Estate Gary Greene - Lake Conroe South. HAR
- $463,0004 bd4 ba2.2k sqft125 Pilazzo St, Montgomery, TX 77316For SaleMLS ID #31716732, Suzan Marcinkovich, Layne Realty, LLC. HAR
- $415,0004 bd3 ba2.4k sqft181 Hidden Peak Dr, Montgomery, TX 77316For SaleMLS ID #59052666, Emily Wilcox, Better Homes and Gardens Real Estate Gary Greene - Lake Conroe South. HAR
- $345,0004 bd3 ba2.3k sqft1740 Cindy Ln, Conroe, TX 77304For SaleMLS ID #76102577, Cassi Risseeuw, Creighton Realty Partners, LLC. HAR
- $299,0003 bd3 ba2k sqft211 Cheswood Forest Pl, Montgomery, TX 77316For SaleMLS ID #5464612, Casey Babin, Compass RE Texas, LLC - Houston. HAR
- $394,0004 bd3 ba2.2k sqft373 Pleasant Hill Way, Conroe, TX 77304For SaleMLS ID #94790087, Danielle Jeggle, RE/MAX Integrity. HAR
- $399,5004 bd3 ba3.3k sqft40227 S Hill Pass, Magnolia, TX 77354For SaleMLS ID #47909377, Leslie Sullivan, RE/MAX Partners. HAR
- $325,0004 bd3 ba2.2k sqft12084 Mystic Aqua Dr, Conroe, TX 77304For SaleMLS ID #20998277, Earl Madere, Epique Realty LLC. HAR
- $309,9903 bd3 ba1.8k sqft116 W Coralburst Loop, Montgomery, TX 77316New ConstructionHAR
- $350,0003 bd3 ba1.8k sqft26265 E Outrider Banks Cir, Montgomery, TX 77316New ConstructionHAR
- $375,0003 bd3 ba2.6k sqft149 Bluebell Woods Way, Willis, TX 77318For Sale By Owner
- $420,0003 bd3 ba2.1k sqft523 Cypress Valley Ave, Montgomery, TX 77316For SaleMLS ID #37669389, Anna Manzo, Platinum 1 Properties, LLC. HAR
- $300,0003 bd2 ba2k sqft11323 Cora Ln, Willis, TX 77318For SaleMLS ID #16292887, Michael Sias, Redfin Corporation. HAR
- $410,0004 bd3 ba2.6k sqft266 Stalwart Hill Trl, Magnolia, TX 77354For SaleMLS ID #38159962, Rob Adams, Rob Adams Properties, Inc.. HAR
- $399,9994 bd3 ba2k sqft26018 S Outrider Banks, Montgomery, TX 77316New ConstructionMLS ID #18070873, Jared Turner, Chesmar Homes. HAR
- $375,0003 bd3 ba2.5k sqft7611 Willow School Dr, Spring, TX 77389For SaleMLS ID #56570489, Gary Weaver, OakHouse Real Estate. HAR
