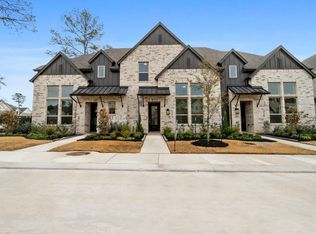
Welcome to this beautifully upgraded Highland Homes townhome in Cypress Pond Place, Woodforest. This two-story residence offers 3 bedrooms, 2.5 baths, and an open-concept designed for comfortable living and entertaining. The bright living area features soaring ceilings and flows seamlessly into the gourmet kitchen with quartz countertops, upgraded farmhouse sink, ceiling-height cabinetry with glass accents and lighting, and a large breakfast bar island. Upstairs you’ll find all three bedrooms, including a spacious primary suite with double sinks, soaking tub, separate shower, and walk-in closet. Additional upgrades include wood shutters, automated shades, iron stair railings, upgraded carpet and padding, and abundant storage with closets under the stairs and upstairs. Enjoy outdoor living on the paver patio with ceiling fans, plus a 2-car attached garage with epoxy floor coating and garage shelving. Located in Woodforest with access to community pool, dog park, and HOA-lawn care.
For sale
Price cut: $27K (6/2)
$420,000
523 Cypress Valley Ave, Montgomery, TX 77316
3beds
2,152sqft
:
Get pre-qualified$3,203/mo
Townhouse
Built in 2024
2,678 Square Feet Lot
$412,300 Zestimate®
$195/sqft
$242/mo HOA
What's special
Upgraded carpet and paddingQuartz countertopsUpgraded farmhouse sinkSoaking tubSoaring ceilingsWalk-in closetGourmet kitchen
- 135 days |
- 24 |
- 3 |
Zillow last checked:
Listing updated:
Listed by:
Anna Manzo TREC #0693916 936-520-3395,
Platinum 1 Properties, LLC
Source: HAR,MLS#: 37669389
Facts & features
Interior
Bedrooms & bathrooms
- Bedrooms: 3
- Bathrooms: 3
- Full bathrooms: 2
- 1/2 bathrooms: 1
Rooms
- Room types: Utility Room
Primary bathroom
- Features: Half Bath, Primary Bath: Double Sinks, Primary Bath: Separate Shower, Primary Bath: Soaking Tub, Secondary Bath(s): Double Sinks, Secondary Bath(s): Tub/Shower Combo
Kitchen
- Features: Breakfast Bar, Kitchen Island, Kitchen open to Family Room, Pantry
Heating
- Natural Gas
Cooling
- Ceiling Fan(s), Electric
Appliances
- Included: Water Heater, Disposal, Gas Oven, Microwave, Gas Cooktop, Full Size, Dishwasher, Washer/Dryer
- Laundry: Electric Dryer Hookup, Gas Dryer Hookup, Inside
Features
- High Ceilings, Open Ceiling, Prewired for Alarm System, 3 Bedrooms Up, All Bedrooms Up, En-Suite Bath, Primary Bed - 2nd Floor, Walk-In Closet(s)
- Flooring: Carpet, Engineered Hardwood, Marble, Tile
- Windows: Window Coverings
Interior area
- Total structure area: 2,152
- Total interior livable area: 2,152 sqft
Property
Parking
- Total spaces: 2
- Parking features: Attached, Auto Garage Door Opener
- Attached garage spaces: 2
Features
- Levels: Levels 1 and 2
- Stories: 2
- Patio & porch: Patio/Deck
- Exterior features: Sprinkler System
Lot
- Size: 2,678 Square Feet
Details
- Parcel number: 555786
Construction
Type & style
- Home type: Townhouse
- Architectural style: Traditional
- Property subtype: Townhouse
Materials
- Batts Insulation, Blown-In Insulation, Brick, Cement Siding
- Foundation: Slab
- Roof: Composition
Condition
- New construction: No
- Year built: 2024
Details
- Builder name: Highland Homes
Utilities & green energy
- Sewer: Public Sewer
- Water: Public
Green energy
- Green verification: ENERGY STAR Certified Homes
- Energy efficient items: Thermostat
Community & HOA
Community
- Security: Prewired for Alarm System
- Subdivision: Cypress Pond Place At Woodforest 01
HOA
- Amenities included: Dog Park, Pool
- HOA fee: $2,900 annually
Location
- Region: Montgomery
Financial & listing details
- Price per square foot: $195/sqft
- Annual tax amount: $7,795
- Date on market: 3/31/2026
- Listing terms: Cash,Conventional,FHA,VA Loan
- Road surface type: Concrete, Curbs
Estimated market value
$412,300
$392,000 - $433,000
$3,080/mo
Price history
| Date | Event | Price |
|---|---|---|
| 6/2/2026 | Price change | $420,000-6%$195/sqft |
Source:  HAR #37669389 Report a problem HAR #37669389 Report a problem | ||
| 5/13/2026 | Price change | $446,999-2.6%$208/sqft |
Source: HAR #37669389 Report a problem | ||
| 4/20/2026 | Price change | $459,000-3.4%$213/sqft |
Source: HAR #37669389 Report a problem | ||
| 4/2/2026 | Listed for sale | $475,000-5.1%$221/sqft |
Source: HAR #37669389 Report a problem | ||
| 6/3/2024 | Listing removed | -- |
Source: HAR #63778769 Report a problem | ||
| 3/4/2024 | Pending sale | $500,714$233/sqft |
Source: HAR #63778769 Report a problem | ||
| 2/8/2024 | Price change | $500,714+0.7%$233/sqft |
Source:  Highland Homes Report a problem Highland Homes Report a problem | ||
| 12/8/2023 | Listed for sale | $497,475$231/sqft |
Source: Highland Homes Report a problem | ||
Public tax history
Tax history is unavailable.
Monthly payment
Est. payment
Payment breakdown
Explore the cost of this home by adjusting the details. Changes won't be saved.Climate risks
Neighborhood: 77316
Nearby schools
GreatSchools rating
- 10/10Conroe Bond Elementary SchoolGrades: PK-6Distance: 0.9 mi
- 6/10Peet Junior High SchoolGrades: 7-8Distance: 5.7 mi
- 5/10Conroe High SchoolGrades: 9-12Distance: 5.7 mi
Schools provided by the listing agent
- Elementary: Stewart Elementary School (Conroe)
- Middle: Peet Junior High School
- High: Conroe High School
Source: HAR. This data may not be complete. We recommend contacting the local school district to confirm school assignments for this home.
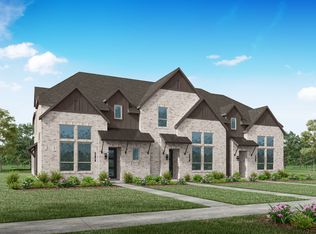
- $447,9003 bd3 ba1.8k sqft519 Cypress Valley Ave, Montgomery, TX 77316Off Market
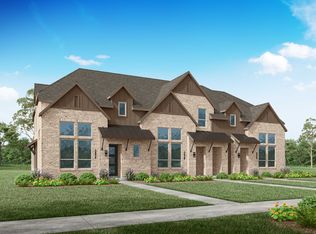
- $362,7003 bd3 ba2.1k sqft531 Cypress Valley Ave, Montgomery, TX 77316Off Market
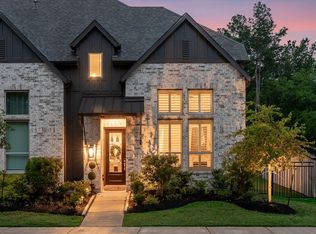
- $454,9004 bd3 ba2.2k sqft515 Cypress Valley Ave, Montgomery, TX 77316For Sale
- $397,1003 bd3 ba1.7k sqft425 Meadows Peak Ln, Montgomery, TX 77316Off Market

- $428,9903 bd3 ba2.1k sqft413 Meadows Peak Ln, Montgomery, TX 77316New Construction
- $460,6003 bd3 ba1.8k sqft417 Meadows Peak Ln, Montgomery, TX 77316Off Market
- $489,9004 bd3 ba2.2k sqft421 Meadows Peak Ln, Montgomery, TX 77316Off Market
- $335,8003 bd3 ba1.7k sqft527 Cypress Valley Ave, Montgomery, TX 77316Off Market
A local agent can set up tours, give advice and negotiate with sellers.
A local lender can help you make sure your offer is ready when you are.
Similar homes
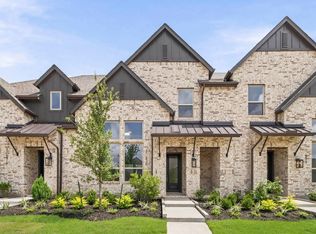
- $423,9903 bd3 ba2.1k sqft575 Cypress Valley Ave, Montgomery, TX 77316New Construction
 HAR
HAR - $389,0003 bd3 ba1.7k sqft332 Fields Ln, Montgomery, TX 77316New Construction
 HAR
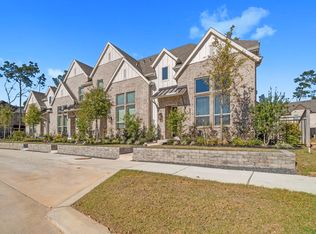
HAR - $450,0004 bd3 ba2.2k sqft567 Cypress Valley Ave, Montgomery, TX 77316For Sale
 MLS ID #87138700, Jeffrey Morris, RE/MAX The Woodlands & Spring. HAR
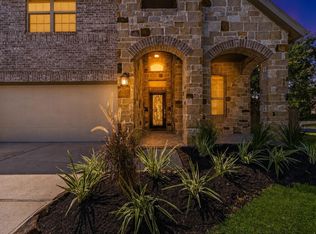
 - $418,8004 bd4 ba2.6k sqft127 Fox Trail Rd, Montgomery, TX 77316For Sale
 MLS ID #95371532, Jeff Wallace, Wallace Realty. HAR
 - $359,9004 bd3 ba2.2k sqft141 Emory Birch Dr, Montgomery, TX 77316For SaleMLS ID #94417971, Jeffrey Morris, RE/MAX The Woodlands & Spring. HAR
- $348,0003 bd3 ba1.9k sqft417 E Coralburst Loop, Montgomery, TX 77316New ConstructionMLS ID #6901571, Jared Turner, Chesmar Homes. HAR
- $309,9903 bd3 ba1.8k sqft116 W Coralburst Loop, Montgomery, TX 77316New ConstructionHAR
- $309,9903 bd3 ba1.8k sqft120 W Coralburst Loop, Montgomery, TX 77316New ConstructionHAR
- $299,9903 bd3 ba1.6k sqft110 W Coralburst Loop, Montgomery, TX 77316New ConstructionHAR
- $320,0003 bd3 ba1.6k sqft511 Water Ash Ct, Montgomery, TX 77316New ConstructionHAR
- $317,0003 bd3 ba1.6k sqft515 Water Ash Ct, Montgomery, TX 77316New ConstructionHAR
- $474,7724 bd3 ba2.5k sqft7058 N Lake Clopton Dr, Montgomery, TX 77316New ConstructionHAR
- $398,2854 bd3 ba2.5k sqft428 Summerset Landing Ct, Conroe, TX 77304New ConstructionHAR
- $425,0003 bd3 ba2k sqft15 Heirloom Garden Pl, Magnolia, TX 77354For SaleMLS ID #27473199, Sondra Petermann-Williams, eXp Realty LLC. HAR
- $399,9904 bd3 ba2.2k sqft26137 N Skylight Brook Cir, Montgomery, TX 77316New ConstructionHAR
- $394,0004 bd3 ba2.2k sqft373 Pleasant Hill Way, Conroe, TX 77304For SaleMLS ID #94790087, Danielle Jeggle, RE/MAX Integrity. HAR
- $399,9994 bd3 ba2k sqft26018 S Outrider Banks, Montgomery, TX 77316New ConstructionMLS ID #18070873, Jared Turner, Chesmar Homes. HAR
- $394,0005 bd3 ba2.7k sqft14215 Black Canyon Ln, Conroe, TX 77384For SaleMLS ID #37253753, Diane Kink, Keller Williams Realty The Woodlands. HAR
- $450,0004 bd4 ba2.5k sqft26515 Pioneer Pointe Ct, Montgomery, TX 77316New ConstructionHAR
- $455,0004 bd3 ba2.3k sqft26014 S Outrider Banks Cir, Montgomery, TX 77316New ConstructionHAR
