The Summerhouse: Experience modern elegance and natural serenity in the beautiful two story Summerhouse plan by Chesmar Homes. This spacious villa offers approximately 1,908 sq ft of living space with 3 bedrooms, 2.5 baths, a versatile flex room, and an attached two car garage.
Enjoy the peaceful backdrop of a wooded easement right outside your back door, creating a sense of privacy. The open concept layout connects the kitchen, dining, and family areas seamlessly, with a covered balcony perfect for morning coffee or evening unwind time.
Located in the Johnson Development master planned community of Woodforest, residents enjoy resort style amenities, walking trails, green space, and easy access to nearby shopping and dining.
Designed for comfort, convenience, and connection to nature, this Summerhouse villa is a perfect place to call home.
New construction
Price cut: $7K (7/20)
$348,000
417 E Coralburst Loop, Montgomery, TX 77316
3beds
1,908sqft
Townhouse
Built in 2026
4,565 Square Feet Lot
$341,600 Zestimate®
$182/sqft
$116/mo HOA
What's special
Modern eleganceTwo storyAttached two car garageVersatile flex roomGreen spaceOpen concept layout
- 116 days
- 27
- 4
Zillow last checked:
Listing updated:
Listed by:
Jared Turner 832-952-1544,
Chesmar Homes
Source: HAR,MLS#: 6901571
Facts & features
Interior
Bedrooms & bathrooms
- Bedrooms: 3
- Bathrooms: 3
- Full bathrooms: 2
- 1/2 bathrooms: 1
Rooms
- Room types: Family Room, Game Room, Utility Room
Primary bedroom
- Level: Second
- Area: 192
- Dimensions: 16x12
Bedroom
- Level: First
- Area: 120
- Dimensions: 12x10
Bedroom
- Level: First
- Area: 120
- Dimensions: 12x10
Dining room
- Level: Second
- Area: 110
- Dimensions: 11x10
Family room
- Level: Second
- Area: 240
- Dimensions: 16x15
Game room
- Level: First
- Area: 209
- Dimensions: 19x11
Heating
- Natural Gas, Zoned
Cooling
- Ceiling Fan(s), Electric, Zoned
Appliances
- Included: ENERGY STAR Qualified Appliances, Disposal, Refrigerator, Microwave, Gas Range, Dryer, Washer, Dishwasher
Features
- High Ceilings, 2 Bedrooms Down, En-Suite Bath, Primary Bed - 2nd Floor, Walk-In Closet(s)
- Flooring: Carpet, Tile
- Windows: Insulated/Low-E windows, Window Coverings
- Has fireplace: No
Interior area
- Total structure area: 1,908
- Total interior livable area: 1,908 sqft
Property
Parking
- Total spaces: 2
- Parking features: Attached
- Attached garage spaces: 2
Features
- Levels: One
- Stories: 1
- Patio & porch: Patio/Deck
- Exterior features: Sprinkler System
Lot
- Size: 4,565 Square Feet
- Features: Back Yard
Details
- Parcel number: 96530705100
Construction
Type & style
- Home type: Townhouse
- Architectural style: Traditional
- Property subtype: Townhouse
Materials
- Brick, Cement Siding
- Foundation: Slab
- Roof: Composition,Energy Star/Reflective Roof
Condition
- New construction: Yes
- Year built: 2026
Details
- Builder name: Chesmar Homes
Utilities & green energy
- Water: Water District
Green energy
- Green verification: ENERGY STAR Certified Homes, Environments for Living, HERS Index Score
- Energy efficient items: Attic Vents, Thermostat, HVAC
Community & HOA
Community
- Subdivision: Woodforest
HOA
- Has HOA: Yes
- HOA fee: $1,392 annually
Location
- Region: Montgomery
Financial & listing details
- Price per square foot: $182/sqft
- Tax assessed value: $29,750
- Annual tax amount: $470
- Date on market: 5/12/2026
- Listing terms: Cash,Conventional,FHA,VA Loan
- Ownership: Full Ownership
Estimated market value
$341,600
$325,000 - $359,000
$2,203/mo
Price history
| Date | Event | Price |
|---|---|---|
| 7/20/2026 | Price change | $348,000-2%$182/sqft |
Source:  HAR #6901571 Report a problem HAR #6901571 Report a problem | ||
| 5/15/2026 | Price change | $355,000-9.5%$186/sqft |
Source: HAR #6901571 Report a problem | ||
| 5/12/2026 | Listed for sale | $392,090$205/sqft |
Source: HAR #6901571 Report a problem | ||
Public tax history
| Year | Property taxes | Tax assessment |
|---|---|---|
| 2025 | $470 -0.4% | $29,750 |
| 2024 | $472 +4.3% | $29,750 +4.5% |
| 2023 | $453 | $28,480 |
Find assessor info on the county website
Monthly payment
Est. payment
Payment breakdown
Explore the cost of this home by adjusting the details. Changes won't be saved.Climate risks
Neighborhood: 77316
Nearby schools
Schools provided by the listing agent
- Elementary: Stewart Elementary School (Conroe)
- Middle: Peet Junior High School
- High: Conroe High School
Source: HAR. This data may not be complete. We recommend contacting the local school district to confirm school assignments for this home.
Similar homes
- $320,0003 bd3 ba1.6k sqft511 Water Ash Ct, Montgomery, TX 77316New Construction
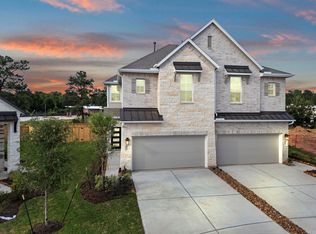 MLS ID #41409350, Jared Turner, Chesmar Homes. HAR
 - $299,9903 bd3 ba1.6k sqft110 W Coralburst Loop, Montgomery, TX 77316New Construction
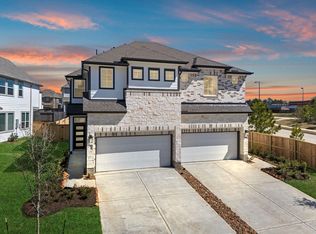 HAR
HAR - $309,9903 bd3 ba1.8k sqft116 W Coralburst Loop, Montgomery, TX 77316New Construction
 HAR
HAR - $309,9903 bd3 ba1.8k sqft120 W Coralburst Loop, Montgomery, TX 77316New Construction
 HAR
HAR
