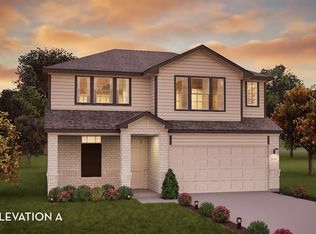
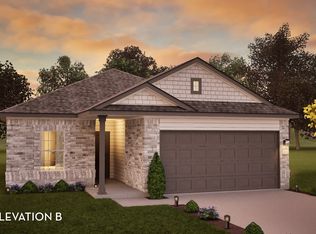
4 bedrooms, 2.5 bathrooms, open concept family room and kitchen, 2-story dining room, study, 2nd floor game room. Optional Features: covered patio and master luxury bath
New construction
$347,340
25079 Apricot Ct, Montgomery, TX 77316
4beds
2,280sqft
:
Get pre-qualified$2,494/mo
Single Family Residence
Built in 2026
-- sqft lot
$338,900 Zestimate®
$152/sqft
$46/mo HOA
What's special
- 98 days |
- 20 |
- 0 |
Zillow last checked:
Listing updated:
Listed by:
Bryan Bass TREC #0603744 832-582-0030,
CastleRock Realty, LLC
Source: HAR,MLS#: 55209761
Facts & features
Interior
Bedrooms & bathrooms
- Bedrooms: 4
- Bathrooms: 3
- Full bathrooms: 2
- 1/2 bathrooms: 1
Rooms
- Room types: Family Room, Utility Room
Primary bathroom
- Features: Half Bath, Primary Bath: Double Sinks, Primary Bath: Shower Only, Secondary Bath(s): Tub/Shower Combo
Kitchen
- Features: Breakfast Bar, Kitchen open to Family Room, Soft Closing Drawers, Walk-in Pantry
Heating
- Natural Gas
Cooling
- Electric
Appliances
- Included: Disposal, Microwave, Dishwasher
Features
- Formal Entry/Foyer, High Ceilings, Prewired for Alarm System, Primary Bed - 1st Floor, Walk-In Closet(s)
- Flooring: Carpet, Tile
- Windows: Window Coverings
Interior area
- Total structure area: 2,280
- Total interior livable area: 2,280 sqft
Property
Parking
- Total spaces: 3
- Parking features: Attached
- Attached garage spaces: 3
Features
- Stories: 2
- Patio & porch: Covered, Porch
- Exterior features: Back Green Space
- Fencing: Back Yard
Lot
- Features: Back Yard, Greenbelt, Subdivided, 0 Up To 1/4 Acre
Details
- Parcel number: 71100600800
Construction
Type & style
- Home type: SingleFamily
- Architectural style: Contemporary
- Property subtype: Single Family Residence
Materials
- Brick, Cement Siding, Wood Siding
- Foundation: Slab
- Roof: Composition
Condition
- New construction: Yes
- Year built: 2026
Details
- Builder name: CastleRock Communities
Utilities & green energy
- Sewer: Public Sewer
- Water: Public
Community & HOA
Community
- Security: Prewired for Alarm System
- Subdivision: Magnolia Springs
HOA
- Has HOA: Yes
- HOA fee: $550 annually
Location
- Region: Montgomery
Financial & listing details
- Price per square foot: $152/sqft
- Tax assessed value: $40,600
- Annual tax amount: $642
- Date on market: 4/20/2026
- Listing terms: Cash,Conventional,FHA,Texas Veterans Land Board,USDA Loan,VA Loan
- Road surface type: Concrete, Curbs, Gutters
Estimated market value
$338,900
$322,000 - $356,000
$2,149/mo
Price history
| Date | Event | Price |
|---|---|---|
| 4/20/2026 | Listed for sale | $347,340$152/sqft |
Source:  HAR #55209761 Report a problem HAR #55209761 Report a problem | ||
Public tax history
| Year | Property taxes | Tax assessment |
|---|---|---|
| 2025 | $642 -2% | $40,600 |
| 2024 | $655 +6.8% | $40,600 +4.5% |
| 2023 | $613 | $38,860 |
Find assessor info on the county website
Monthly payment
Est. payment
Payment breakdown
Explore the cost of this home by adjusting the details. Changes won't be saved.Climate risks
Neighborhood: 77316
Nearby schools
GreatSchools rating
- 7/10Willie E Williams Elementary SchoolGrades: PK-4Distance: 4.9 mi
- NAAEPGrades: 4-12Distance: 5.5 mi
- 5/10Magnolia West High SchoolGrades: 9-12Distance: 4.4 mi
Schools provided by the listing agent
- Elementary: Audubon Elementary
- Middle: Magnolia Parkway Junior High
- High: Magnolia West High School
Source: HAR. This data may not be complete. We recommend contacting the local school district to confirm school assignments for this home.
- $274,400-- bd2 ba1.9k sqft25014 Apricot Ct, Montgomery, TX 77316Off Market
- $309,500-- bd2 ba2.5k sqft25027 Apricot Ct, Montgomery, TX 77316Off Market
- $321,4004 bd3 ba2.5k sqft25010 Apricot Ct, Montgomery, TX 77316Off Market

- $285,2004 bd3 ba2.2k sqft25031 Apricot Ct, Montgomery, TX 77316Off Market
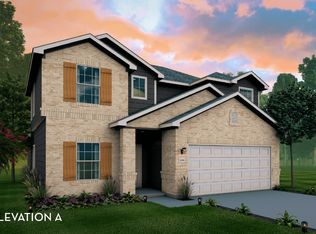
- $257,000-- sqft25035 Apricot Ct, Montgomery, TX 77316Off Market
- $275,7003 bd2 ba1.9k sqft25035 Apricot Dr, Montgomery, TX 77316Off Market
- $307,5004 bd3 ba2.5k sqft5887 Strawflower Ln, Montgomery, TX 77316Off Market
- $287,9213 bd2 ba1.8k sqft25039 Apricot Ct, Montgomery, TX 77316New Construction
A local agent can set up tours, give advice and negotiate with sellers.
A local lender can help you make sure your offer is ready when you are.
Similar homes
- $324,1924 bd3 ba2.2k sqft25112 Gold Dust Dr, Montgomery, TX 77316New Construction
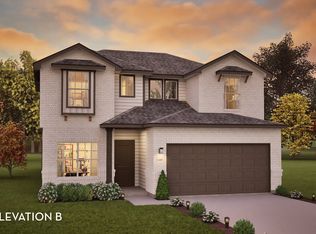 Castlerock Communities
 - from $279,9904 bd3 ba2.2k sqftBlanco Plan, Magnolia Springs, Montgomery, TX 77316New Construction
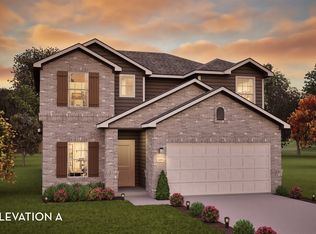 Castlerock Communities
 - from $270,9904 bd3 ba2.1k sqftLavaca Plan, Magnolia Springs, Montgomery, TX 77316New Construction
 Castlerock Communities
 - from $219,9903 bd2 ba1.3k sqftFrio Plan, Magnolia Springs, Montgomery, TX 77316New Construction
 Castlerock Communities
 - from $274,9904 bd2 ba1.5k sqftHawthorne Plan, Magnolia Springs, Montgomery, TX 77316New ConstructionFirst America Homes
- $338,2704 bd3 ba2k sqft17805 Stone Terrace Ln, Montgomery, TX 77316New ConstructionHAR
- from $288,9904 bd2 ba1.7k sqftThe Hampton Plan, Oak Hills Montgomery North 50's, Montgomery, TX 77316New ConstructionSmith Douglas Homes
- $339,9604 bd3 ba2k sqft17752 Mill Manor Dr, Montgomery, TX 77316New ConstructionHAR
- from $337,9003 bd3 ba1.8k sqftMesquite Plan, Magnolia Woods, Magnolia, TX 77354New ConstructionLGI Homes
- from $324,9904 bd3 ba2.2k sqftBlanco Plan, Colony at Pinehurst, Pinehurst, TX 77362New ConstructionCastlerock Communities
- $329,6404 bd4 ba2.7k sqft17795 Mill Manor Dr, Montgomery, TX 77316New ConstructionHAR
- $315,2604 bd3 ba2k sqft208 Raine Manor Ct, Montgomery, TX 77316New ConstructionHAR
- $354,3934 bd4 ba2.2k sqft19018 Cetara Villa Dr, Hockley, TX 77447New ConstructionHAR
- from $314,9904 bd3 ba2.5k sqftMajestic Plan, Mostyn Springs, Magnolia, TX 77354New ConstructionDRB Homes
- $322,9904 bd3 ba2.3k sqft12750 Dina Springs Ln, Magnolia, TX 77354New ConstructionHAR
- from $262,9903 bd3 ba2k sqftThe Oriole II Plan, Oak Hills Montgomery North 40's, Montgomery, TX 77316New ConstructionSmith Douglas Homes
- $350,0003 bd3 ba1.9k sqft516 Water Ash Ct, Montgomery, TX 77316New ConstructionHAR
- $343,8404 bd3 ba2.1k sqft12623 Canyon Falls Blvd, Willis, TX 77318New ConstructionMLS ID #36136823, Cameron Galatas, eXp Realty LLC. HAR
- from $423,9905 bd3 ba2.4k sqftTrenton Plan, Two Step Farm, Montgomery, TX 77316New ConstructionCoventry Homes
- $328,9904 bd3 ba2.2k sqft4418 Long Leaf Bend Blvd, Pinehurst, TX 77362New ConstructionHAR
